Priced to sell....Charming and classic brick Georgian with a first floor addition. Located in a well established neighborhood. Timeless curb appeal with a traditional two-story layout. Hardwood floors throughout. Lennox gas forced air furnace and central air are 8 years old. Roof 10 years. Newer 100 amp circuit breaker electric. The house was rewired. Feldco windows 10 years old except the room addition. Remodeled kitchen has traditional style soft close wood cabinets, quartz counter tops, double bin stainless steel sink, vinyl plank flooring and all appliances included. Samsung 5 burner gas stove, Over the stove microwave, Stainless steel French Door refrigerator, washer and dryer. Clean, dry, full basement and a crawl space under the addition. Overhead sewers. Sump pump with a battery backup. The addition is a 3rd bedroom or family room. Plumbing is there to add an additional bath. Gas fireplace. Full wall of built in bookcases. Sliding glass doors out to the yard. Nice sized yard with lots privacy. 2.5 car garage with cement side drive. Easy access to schools, parks, shopping and the Metra train. Expressways are 5 minutes away to go downtown or O'Hare Airport. Less than 15 minutes to Allstate Arena, Rosemont restaurants, activities, Fashion Outlets of Chicago and Rivers Casino.
Closed
$328,000
2632 Westbrook Dr, Franklin Park, IL 60131
3beds
1,228sqft
Single Family Residence
Built in 1942
6,736 Square Feet Lot
$342,200 Zestimate®
$267/sqft
$2,365 Estimated rent
Home value
$342,200
$308,000 - $380,000
$2,365/mo
Zestimate® history
Owner options
List your home for rent
$2,365/mo
Rent Zestimate®
Find your next renter with Zillow Rental Manager. Plus, with online applications, you can quickly screen prospective tenants – for free.
$2,365/mo
Rent Zestimate®
Refinance and save
$2,336/mo
Est. payment
Refinancing to a lower rate could help reduce your monthly payments and save thousands over the life of the loan.
$2,336/mo
Est. payment
Explore your selling options
Work with a Zillow partner agent
Leverage their expertise and Zillow's premium Showcase listings to get your home seen by more buyers.
Get startedList with your own agent
Get your home in front of millions of buyers by listing it on Zillow.
Learn how to do itSell it yourself
Take full control of how buyers see your home on Zillow by listing For Sale by Owner (FSBO).
List your homeWhat's special
Gas fireplaceBrick georgianNice sized yardSliding glass doorsRemodeled kitchenQuartz countertopsTimeless curb appeal
Zillow last checked:
Listing updated:
Listed by:
Donna Raven 847-302-9348,
RE/MAX City
Bought with:
Jason Gatz
Compass
Source: MRED as distributed by MLS GRID,MLS#: 12482363
Facts & features
Interior
Bedrooms & bathrooms
- Bedrooms: 3
- Bathrooms: 1
- Full bathrooms: 1
Rooms
- Room types: No additional rooms
Primary bedroom
- Features: Flooring (Hardwood), Window Treatments (All)
- Level: Second
- Area: 187 Square Feet
- Dimensions: 17X11
Bedroom 2
- Features: Flooring (Wood Laminate), Window Treatments (All)
- Level: Second
- Area: 99 Square Feet
- Dimensions: 11X9
Bedroom 3
- Features: Flooring (Wood Laminate), Window Treatments (All)
- Level: Main
- Area: 168 Square Feet
- Dimensions: 14X12
Dining room
- Features: Flooring (Hardwood), Window Treatments (All)
- Level: Main
- Area: 80 Square Feet
- Dimensions: 10X8
Kitchen
- Features: Flooring (Vinyl), Window Treatments (All)
- Level: Main
- Area: 80 Square Feet
- Dimensions: 10X8
Living room
- Features: Flooring (Hardwood), Window Treatments (All)
- Level: Main
- Area: 187 Square Feet
- Dimensions: 17X11
Heating
- Natural Gas, Forced Air
Cooling
- Central Air
Appliances
- Included: Range, Microwave, Refrigerator, Washer, Dryer
Features
- Flooring: Hardwood
- Basement: Unfinished,Full
- Number of fireplaces: 1
- Fireplace features: Wood Burning, Family Room
Interior area
- Total structure area: 0
- Total interior livable area: 1,228 sqft
Property
Parking
- Total spaces: 2
- Parking features: Concrete, Side Driveway, Garage Door Opener, Yes, Garage Owned, Detached, Garage
- Garage spaces: 2
- Has uncovered spaces: Yes
Accessibility
- Accessibility features: No Disability Access
Features
- Stories: 2
- Fencing: Fenced
Lot
- Size: 6,736 Square Feet
- Dimensions: 49.9 x 135
Details
- Parcel number: 12284050350000
- Special conditions: None
Construction
Type & style
- Home type: SingleFamily
- Architectural style: Georgian
- Property subtype: Single Family Residence
Materials
- Brick
- Roof: Asphalt
Condition
- New construction: No
- Year built: 1942
Utilities & green energy
- Electric: Circuit Breakers, 100 Amp Service
- Sewer: Public Sewer
- Water: Lake Michigan
Community & HOA
HOA
- Services included: None
Location
- Region: Franklin Park
Financial & listing details
- Price per square foot: $267/sqft
- Tax assessed value: $270,010
- Annual tax amount: $6,365
- Date on market: 9/27/2025
- Listing terms: FHA
- Ownership: Fee Simple
Price history
| Date | Event | Price |
|---|---|---|
| 11/26/2025 | Sold | $328,000+2.5%$267/sqft |
Source:  MRED as distributed by MLS GRID #12482363 Report a problem MRED as distributed by MLS GRID #12482363 Report a problem | ||
| 10/28/2025 | Contingent | $319,900$261/sqft |
Source: MRED as distributed by MLS GRID #12482363 Report a problem | ||
| 10/18/2025 | Price change | $319,900-4.5%$261/sqft |
Source: MRED as distributed by MLS GRID #12482363 Report a problem | ||
| 10/3/2025 | Price change | $335,000-2.9%$273/sqft |
Source: MRED as distributed by MLS GRID #12482363 Report a problem | ||
| 9/27/2025 | Listed for sale | $345,000+137.9%$281/sqft |
Source: MRED as distributed by MLS GRID #12482363 Report a problem | ||
| 12/5/2001 | Sold | $145,000$118/sqft |
Source: Public Record Report a problem | ||
Public tax history
| Year | Property taxes | Tax assessment |
|---|---|---|
| 2024 | $6,776 +6.4% | $27,001 +0% |
| 2023 | $6,365 -2.6% | $26,999 |
| 2022 | $6,538 +39.1% | $26,999 +49.9% |
| 2021 | $4,701 +1.6% | $18,010 |
| 2020 | $4,628 -4.4% | $18,010 -11.2% |
| 2019 | $4,840 +8.2% | $20,282 +16.4% |
| 2018 | $4,473 -18.8% | $17,425 |
| 2017 | $5,509 -2.5% | $17,425 -3.1% |
| 2016 | $5,650 +10.8% | $17,974 +13.5% |
| 2015 | $5,099 +2.2% | $15,830 |
| 2014 | $4,991 +1.8% | $15,830 -5.3% |
| 2013 | $4,901 0% | $16,708 -4.1% |
| 2012 | $4,902 -0.2% | $17,419 |
| 2011 | $4,912 -7.8% | $17,419 -13.8% |
| 2010 | $5,325 -1.2% | $20,212 -17.9% |
| 2009 | $5,388 +19% | $24,632 -12% |
| 2008 | $4,529 +21.6% | $27,992 |
| 2007 | $3,725 +2.8% | $27,992 +26.3% |
| 2006 | $3,625 +13.1% | $22,156 |
| 2005 | $3,205 +6.9% | $22,156 |
| 2004 | $2,998 -0.6% | $22,156 +39% |
| 2003 | $3,018 -4% | $15,937 |
| 2002 | $3,142 +103.2% | $15,937 |
| 2001 | $1,547 +3.5% | $15,937 +18.1% |
| 2000 | $1,495 -4.9% | $13,491 |
| 1999 | $1,572 | $13,491 |
Find assessor info on the county website
Neighborhood: 60131
Nearby homes
- $327,8002 bd2 ba1.2k sqft2636 Westbrook Dr, Franklin Park, IL 60131Off Market
- $355,1003 bd2 ba1.1k sqft2628 Westbrook Dr, Franklin Park, IL 60131Off Market
- $285,0002 bd1 ba970 sqft2640 Westbrook Dr, Franklin Park, IL 60131Sold
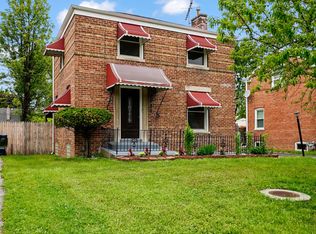
- $329,2002 bd1 ba970 sqft2624 Westbrook Dr, Franklin Park, IL 60131Off Market
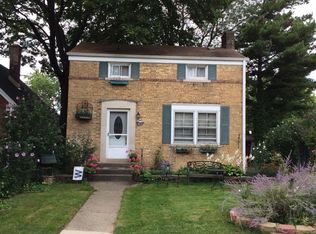
- $289,1002 bd1 ba970 sqft2644 Westbrook Dr, Franklin Park, IL 60131Off Market
- $299,0002 bd2 ba1.1k sqft2613 Silver Creek Dr, Franklin Park, IL 60131Sold
- $297,0003 bd1 ba750 sqft2615 Silver Creek Dr, Franklin Park, IL 60131Off Market
- $311,0003 bd2 ba1.1k sqft2622 Westbrook Dr, Franklin Park, IL 60131Sold
Nearby schools
GreatSchools rating
- 7/10Dan H Pietrini Elementary SchoolGrades: PK-5Distance: 0.3 mi
- 6/10Hester Jr High SchoolGrades: 6-8Distance: 0.4 mi
- 5/10East Leyden High SchoolGrades: 9-12Distance: 1.1 mi
Schools provided by the listing agent
- Elementary: Pietrini Elementary School
- Middle: Hester Junior High School
- High: East Leyden High School
- District: 84
Source: MRED as distributed by MLS GRID. This data may not be complete. We recommend contacting the local school district to confirm school assignments for this home.
Get a cash offer in 3 minutes
Find out how much your home could sell for in as little as 3 minutes with a no-obligation cash offer.
Estimated market value
$342,200
Get a cash offer in 3 minutes
Find out how much your home could sell for in as little as 3 minutes with a no-obligation cash offer.
Estimated market value
$342,200
- Illinois
- Cook County
- Franklin Park
- 60131
- 2632 Westbrook Dr
Nearby cities
Nearby zip codes
Other Franklin Park Topics
