View... View.. View!
This home offers 4BR/3Baths 2.77 flat beautiful acres than 5 Minutes from Downtown Stroudsburg. Schools, Shopping, Dinning, Farmers Market, Pubs, Wineries and all the outdoor activities the Poconos have to offers Right out Your door. Home has 3 Car Garage & Seperate Custom' Shed & fenced Vegetable Garden w/Flower Nursery. A beautiful Outdoor Patio overlooking a small pond. Perfect spot to Relax the day and Host Parties into the Night.
Showings start 5/14/25.
Sold for $665,000
$665,000
2632 Wigwam Park Rd, East Stroudsburg, PA 18301
4beds
3,114sqft
Single Family Residence
Built in 1988
2.77 Acres Lot
$686,500 Zestimate®
$214/sqft
$3,176 Estimated rent
Home value
$686,500
$570,000 - $831,000
$3,176/mo
Zestimate® history
Owner options
List your home for rent
$3,176/mo
Rent Zestimate®
Find your next renter with Zillow Rental Manager. Plus, with online applications, you can quickly screen prospective tenants – for free.
$3,176/mo
Rent Zestimate®
Refinance and save
$4,416/mo
Est. payment
Refinancing to a lower rate could help reduce your monthly payments and save thousands over the life of the loan.
$4,416/mo
Est. payment
Explore your selling options
Work with a Zillow partner agent
Leverage their expertise and Zillow's premium Showcase listings to get your home seen by more buyers.
Get startedList with your own agent
Get your home in front of millions of buyers by listing it on Zillow.
Learn how to do itSell it yourself
Take full control of how buyers see your home on Zillow by listing For Sale by Owner (FSBO).
List your homeWhat's special
Small pondFenced vegetable gardenFlat beautiful acresOutdoor patio
Zillow last checked:
Listing updated:
Listed by:
Androulla M Tofalli,
Delaware Realty Company
Bought with:
Bobbi Jo Bromley, RS337472
Berkshire Hathaway HomeServices Fox & Roach Realtors - Bethlehem
Source: PMAR,MLS#: PM-132040
Facts & features
Interior
Bedrooms & bathrooms
- Bedrooms: 4
- Bathrooms: 3
- Full bathrooms: 2
- 1/2 bathrooms: 1
Primary bedroom
- Description: Hardwood floor
- Level: Second
- Area: 224
- Dimensions: 16 x 14
Bedroom 2
- Description: HW floor
- Level: Second
- Area: 168
- Dimensions: 14 x 12
Bedroom 4
- Description: HW floor
- Level: Second
- Area: 180
- Dimensions: 15 x 12
Primary bathroom
- Description: Just remodeled w/titled floor
- Level: Second
- Area: 110
- Dimensions: 11 x 10
Bathroom 2
- Description: Titled floor & Walls
- Level: Second
- Area: 60
- Dimensions: 10 x 6
Bathroom 3
- Description: 1/2 bath
- Level: First
- Area: 35
- Dimensions: 7 x 5
Bathroom 3
- Description: HW floor
- Level: Second
- Area: 224
- Dimensions: 16 x 14
Dining room
- Description: Beautiful Room for a big family.
- Level: First
- Area: 234
- Dimensions: 18 x 13
Family room
- Description: Titled floor -Open to back patio
- Level: First
- Area: 210
- Dimensions: 15 x 14
Other
- Description: Foyer Open to second Floor
- Level: First
- Area: 150
- Dimensions: 15 x 10
Kitchen
- Description: Sunny & Open
- Level: First
- Area: 189
- Dimensions: 14 x 13.5
Living room
- Description: Relax & Enjoy
- Level: First
- Area: 375
- Dimensions: 25 x 15
Heating
- Hot Water, Oil
Cooling
- Ceiling Fan(s), Central Air, Heat Pump, Electric
Appliances
- Included: Electric Range, Refrigerator, Dishwasher, Microwave, Washer, Dryer, Water Softener Owned
Features
- Eat-in Kitchen, Kitchen Island, Laminate Counters, Cathedral Ceiling(s), High Ceilings, Walk-In Closet(s), Open Floorplan, Bookcases, Built-in Features, Ceiling Fan(s), Storage
- Flooring: Ceramic Tile, Hardwood
- Basement: Concrete,French Drain,Storage Space
- Number of fireplaces: 1
- Fireplace features: Living Room, Brick
Interior area
- Total structure area: 4,550
- Total interior livable area: 3,114 sqft
- Finished area above ground: 3,114
- Finished area below ground: 0
Property
Parking
- Total spaces: 8
- Parking features: Garage - Attached, Open
- Attached garage spaces: 2
- Uncovered spaces: 6
Features
- Stories: 2
- Patio & porch: Patio, Front Porch
- Exterior features: Uncovered Courtyard, Storage
- Has view: Yes
- View description: Mountain(s), Panoramic
Lot
- Size: 2.77 Acres
- Dimensions: 218 x 468 x 271 x 544
- Features: Back Yard, Front Yard, Few Trees, Garden, Landscaped
Details
- Additional structures: Greenhouse, Shed(s), Storage, Workshop
- Parcel number: 17.14.1.510
- Zoning description: Residential
- Special conditions: Standard
Construction
Type & style
- Home type: SingleFamily
- Architectural style: Contemporary
- Property subtype: Single Family Residence
Materials
- Brick, Vinyl Siding
- Foundation: Block
- Roof: Asphalt,Shingle
Condition
- Year built: 1988
Utilities & green energy
- Electric: 200+ Amp Service, 220 Volts in Workshop
- Sewer: On Site Septic
- Water: Well
- Utilities for property: Phone Available, Cable Available
Community & HOA
Community
- Subdivision: None
HOA
- Has HOA: No
Location
- Region: East Stroudsburg
Financial & listing details
- Price per square foot: $214/sqft
- Tax assessed value: $251,470
- Annual tax amount: $8,964
- Date on market: 5/11/2025
- Listing terms: Cash,Conventional
- Road surface type: Paved
Price history
| Date | Event | Price |
|---|---|---|
| 7/15/2025 | Sold | $665,000-2.2%$214/sqft |
Source: PMAR #PM-132040 Report a problem | ||
| 6/6/2025 | Pending sale | $679,900$218/sqft |
Source: PMAR #PM-132040 Report a problem | ||
| 5/11/2025 | Listed for sale | $679,900+2.2%$218/sqft |
Source: PMAR #PM-132040 Report a problem | ||
| 11/7/2024 | Listing removed | $665,000$214/sqft |
Source: PMAR #PM-118546 Report a problem | ||
| 9/10/2024 | Listed for sale | $665,000$214/sqft |
Source: PMAR #PM-118546 Report a problem | ||
| 9/9/2024 | Listing removed | $665,000$214/sqft |
Source: PMAR #PM-116497 Report a problem | ||
| 9/9/2024 | Price change | $665,000-2.9%$214/sqft |
Source: PMAR #PM-116497 Report a problem | ||
| 6/27/2024 | Listed for sale | $685,000$220/sqft |
Source: PMAR #PM-116497 Report a problem | ||
Public tax history
| Year | Property taxes | Tax assessment |
|---|---|---|
| 2026 | $8,962 0% | $251,470 |
| 2025 | $8,964 +4.4% | $251,470 |
| 2024 | $8,587 +2.3% | $251,470 |
| 2023 | $8,394 +2.4% | $251,470 |
| 2022 | $8,194 | $251,470 |
| 2021 | $8,194 +3.3% | $251,470 |
| 2020 | $7,930 -11.8% | $251,470 +462.6% |
| 2019 | $8,991 | $44,700 |
| 2018 | $8,991 | $44,700 |
| 2017 | $8,991 +431.4% | $44,700 |
| 2016 | $1,692 | $44,700 |
| 2015 | -- | $44,700 |
| 2014 | -- | $44,700 |
| 2013 | -- | $44,700 |
| 2012 | -- | $44,700 |
| 2011 | -- | $44,700 |
| 2010 | -- | $44,700 |
| 2008 | -- | $44,700 |
| 2007 | -- | $44,700 |
| 2006 | -- | $44,700 |
| 2005 | -- | $44,700 |
| 2004 | -- | $44,700 +0.2% |
| 2003 | -- | $44,600 -0.2% |
| 2002 | -- | $44,690 |
| 2000 | -- | $44,690 |
Find assessor info on the county website
Neighborhood: 18301
Nearby homes
- $236,600-- bd-- ba-- sqft120 Dove Ln, East Stroudsburg, PA 18301Off Market
- $298,6003 bd1 ba1.2k sqft104 Barn Owl Way, East Stroudsburg, PA 18301Off Market
- $299,8003 bd1 ba1.8k sqft2613 Wigwam Park Rd, East Stroudsburg, PA 18301Off Market
- $360,0003 bd2 ba1.7k sqft110 Barn Owl Way, East Stroudsburg, PA 18301Sold
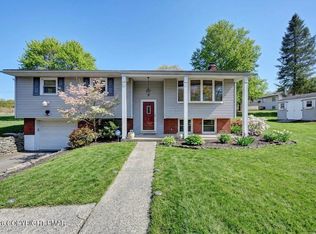
- $308,8002 bd1 ba2k sqft103 Dove Ln, East Stroudsburg, PA 18301Off Market
- $313,4003 bd2 ba1.3k sqft2601 Wigwam Park Rd, East Stroudsburg, PA 18301Off Market
- $339,3003 bd1 ba1k sqft2594 Wigwam Park Rd, East Stroudsburg, PA 18301Off Market
- $225,0003 bd1 ba1.1k sqft2627 Wigwam Park Rd, East Stroudsburg, PA 18301Off Market
Nearby schools
GreatSchools rating
- 8/10Chipperfield Elementary SchoolGrades: K-4Distance: 1.2 mi
- 8/10Stroudsburg Junior High SchoolGrades: 8-9Distance: 1.4 mi
- 7/10Stroudsburg High SchoolGrades: 10-12Distance: 2.9 mi
Sell for more on Zillow
Get a Zillow Showcase℠ listing at no additional cost and you could sell for .
$686,500
2% more
+$13,730
With Zillow Showcase(estimated)
$700,230
Sell for more on Zillow
Get a Zillow Showcase℠ listing at no additional cost and you could sell for .
$686,500
2% more
+$13,730
With Zillow Showcase(estimated)
$700,230
- Pennsylvania
- Monroe County
- East Stroudsburg
- 18301
- 2632 Wigwam Park Rd
Nearby cities
Nearby zip codes
Other East Stroudsburg Topics
- Apartments for Rent in 18301
- Houses for Sale in 18301
- Houses for Rent in 18301
- 18301 Real Estate
- East Stroudsburg Condos
- Houses for Sale in East Stroudsburg
- Newest Listings in East Stroudsburg
- East Stroudsburg Home Values
- East Stroudsburg Real Estate Agents
- East Stroudsburg Refinance
- East Stroudsburg Mortgage Rates
