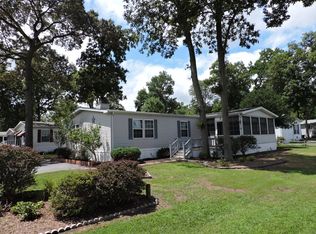
Welcome to your Stunning Coastal dream home in the amenity rich community of Pot-Nets Lakeside. This gorgeous home with a complete drywall package has been upgraded with everything you could possibly want and is the ultimate beach home for everyday living! As you enter through the beautiful Four Seasons Room you will notice all new Luxury Vinyl Plank flooring which continues throughout the home. The open and split floor plan provides privacy and plenty of room for entertaining. The inviting formal living room/family room has a cozy fireplace to enjoy year round. There is a separate dining area that opens to the large gourmet kitchen that boasts gorgeous Quartz countertops, breakfast bar, large center island, large pantry and leads to the perfect breakfast nook to enjoy your morning coffee or tea. The spacious primary suite includes a large walk-in closet, ensuite bath featuring a soaking tub, walk-in shower, double sinks and custom tile floor. Two additional large bedrooms share the full hall bathroom with beautiful custom tile floors. The spacious laundry room with an exit to the side yard leads you outside to the new Trex deck where you can enjoy grilling and entertaining. A large shed offers additional storage and with the extra large paved driveway there is ample room for parking your cars and boat. Seller UPDATES INCLUDE: 21' X 10' All Seasons Room, Luxury Vinyl Plank Flooring, Quartz countertops, HVAC, New Windows in 2022, Shed with electric/lights, Gas Fireplace, Roof, Water Heater, Paver Walkway, New Trex Decks (front and rear), new plumbing & sinks in both bathrooms, Full Encapsulation and dehumidifier in crawlspace. Pot-Nets Lakeside is a water privileged community that offers a 6 acre lake with scenic walking trails around the community and to the Community Center and Gazebo, an Olympic sized swimming pool, golf cart paths, bocce ball, dedicated dog parks and a 24 hour safety patrol. Residents also have access to all the amenities at all 6 Pot-Nets communities including Pot-Nets Bayside, Seaside, Dockside, Coveside and Creekside which offers private beaches, 5 swimming pools, crabbing and fishing piers, playgrounds, outside sports arenas including sandlot softball, volleyball, tennis, basketball, and horseshoes. This home has one of the lowest land leases in All 6 Pot-Nets communities but has ALL the amenities and benefits! Another bonus is the famous Paradise Grill where you can enjoy delicious food and drinks while taking in the view and it's only a quick golf cart drive away! Boat slips are also available. Golf cart and some furnishings negotiable.
Sold for $237,500
Zillow last checked:
Listing updated:
Bought with:
Penny Hollis, RS0023556
Woodburn Realty
Source: Bright MLS,MLS#: DESU2078662
Price history
| Date | Event | Price |
|---|---|---|
| 5/13/2025 | Sold | $237,500-5%$127/sqft |
Source:  Bright MLS #DESU2078662 Report a problem Bright MLS #DESU2078662 Report a problem | ||
| 4/13/2025 | Contingent | $249,900$134/sqft |
Source: Bright MLS #DESU2078662 Report a problem | ||
| 3/11/2025 | Price change | $249,900-3.8%$134/sqft |
Source: Bright MLS #DESU2078662 Report a problem | ||
| 2/12/2025 | Listed for sale | $259,900$139/sqft |
Source: Bright MLS #DESU2078662 Report a problem | ||
Nearby homes
- $153,2003 bd2 ba1.7k sqft26398 Creekwood Cir, Long Neck, DE 19966Off Market
- $194,4003 bd2 ba1.7k sqft26312 Creekwood Cir, Millsboro, DE 19966Off Market
- $201,2002 bd-- ba1.5k sqft26319 Creekwood Cir, Long Neck, DE 19966Off Market
- $127,0002 bd2 ba1.2k sqft26302 Creekwood Cir, Millsboro, DE 19966Off Market
Sell for more on Zillow
Get a Zillow Showcase℠ listing at no additional cost and you could sell for .
$237,600
2% more
+$4,752
With Zillow Showcase(estimated)
$242,352
