Perfectly positioned in the award-winning community of Bayside Resort Golf Club, this exceptional 4-bedroom, 4.5-bath residence offers a rare combination of privacy, premium lot placement, and high-end upgrades throughout. Overlooking the 11th hole of the Jack Nicklaus Signature Golf Course at Bayside with tranquil pond views, the home enjoys unobstructed scenery with no neighbors directly in front or behind—an increasingly hard-to-find setting within the community. Inside, a dramatic two-story foyer with tray ceiling detailing sets the tone for the home’s refined design. Rich hardwood flooring flows through the main living areas, complemented by custom millwork, designer window treatments, and thoughtfully integrated upgrades throughout. The formal dining room creates an elegant space for entertaining, while the expansive kitchen is designed to impress with an oversized granite island, abundant cabinetry, and an extended layout ideal for both everyday living and hosting. A sunlit breakfast area captures sweeping golf course views, seamlessly connecting to the main living room with gas fireplace for an open, inviting feel. Custom blinds—some motorized for added convenience—enhance both comfort and privacy throughout these main living spaces. The first-floor primary suite is a private retreat featuring a double tray ceiling, separate sitting area with vaulted ceilings, and direct access to the screened porch. The spa-inspired primary bath includes a soaking tub, dual vanities, and a fully tiled walk-in shower with frameless glass enclosure. Custom closet systems have been installed throughout the home, offering both functionality and elevated organization. Outdoor living is just as impressive, with a screened porch accessible from multiple rooms and a full-width stone patio designed for entertaining or quiet evenings overlooking the lush fairway. Professional landscaping, custom lighting, and a paver walkway enhance the home’s curb appeal and outdoor experience, while the outdoor shower adds convenience after a day at the beach or pool. The exterior of the home was professionally painted in September 2025, further elevating its presentation. Exterior lighting continues to highlight the home’s architecture and courtyard spaces in the evening, while a security system with cameras and video doorbell provides peace of mind. Upstairs, newly upgraded carpeting (March 2026) complements a spacious second living area and three generously sized en-suite bedrooms, each with its own private bath—ideal for hosting family and guests. An oversized covered deck extends the living space outdoors and showcases elevated views of the golf course and surrounding nature. The extended garage offers additional depth and has been fully upgraded with epoxy flooring, built-in storage systems, and slat wall organization, along with quiet belt-drive garage door openers. Located within one of coastal Delaware’s premier resort-style communities, residents of Bayside enjoy access to indoor and outdoor pools, tennis and pickleball courts, fitness amenities, scenic walking trails, a dog park, on-site dining, and year-round events at the Freeman Arts Pavilion. A rare opportunity to own a highly upgraded home on one of Bayside’s most desirable lots—offering privacy, views, and luxury coastal living at its finest.
Sold for $1,795,000
$1,795,000
26320 Crosswinds Lndg, Selbyville, DE 19975
4beds
4,007sqft
Single Family Residence
Built in 2018
8,712 Square Feet Lot
$1,794,600 Zestimate®
$448/sqft
$3,527 Estimated rent
Home value
$1,794,600
$1.70M - $1.88M
$3,527/mo
Zestimate® history
Owner options
List your home for rent
$3,527/mo
Rent Zestimate®
Find your next renter with Zillow Rental Manager. Plus, with online applications, you can quickly screen prospective tenants – for free.
$3,527/mo
Rent Zestimate®
Refinance and save
$9,209/mo
Est. payment
Refinancing to a lower rate could help reduce your monthly payments and save thousands over the life of the loan.
$9,209/mo
Est. payment
Explore your selling options
Work with a Zillow partner agent
Leverage their expertise and Zillow's premium Showcase listings to get your home seen by more buyers.
Get startedList with your own agent
Get your home in front of millions of buyers by listing it on Zillow.
Learn how to do itSell it yourself
Take full control of how buyers see your home on Zillow by listing For Sale by Owner (FSBO).
List your homeWhat's special
Professional landscapingOutdoor shower adds convenienceCustom lightingRich hardwood flooringCustom millworkDesigner window treatmentsAbundant cabinetry
Zillow last checked:
Listing updated:
Listed by:
ASHLEY BROSNAHAN 302-841-4200,
Long & Foster Real Estate, Inc.,
Listing Team: The Ashley Brosnahan Team, Co-Listing Team: The Ashley Brosnahan Team,Co-Listing Agent: Mikaela L Brosnahan 302-841-8755,
Long & Foster Real Estate, Inc.
Bought with:
Creig Northrop, 317041
Northrop Realty
Source: Bright MLS,MLS#: DESU2107440
Facts & features
Interior
Bedrooms & bathrooms
- Bedrooms: 4
- Bathrooms: 5
- Full bathrooms: 4
- 1/2 bathrooms: 1
- Main level bathrooms: 2
- Main level bedrooms: 1
Rooms
- Room types: Living Room, Dining Room, Bedroom 2, Bedroom 3, Kitchen, Family Room, Foyer, Breakfast Room, Bedroom 1, Laundry, Office, Primary Bathroom, Full Bath, Half Bath
Bedroom 1
- Level: Upper
- Area: 224 Square Feet
- Dimensions: 16 X 14
Bedroom 2
- Level: Upper
- Area: 196 Square Feet
- Dimensions: 14 X 14
Bedroom 3
- Level: Upper
- Area: 234 Square Feet
- Dimensions: 13 X 18
Primary bathroom
- Level: Main
- Area: 192 Square Feet
- Dimensions: 12 X 16
Primary bathroom
- Level: Main
- Area: 192 Square Feet
- Dimensions: 12 X 16
Breakfast room
- Level: Main
- Area: 112 Square Feet
- Dimensions: 8 X 14
Dining room
- Level: Main
- Area: 196 Square Feet
- Dimensions: 14 X 14
Family room
- Level: Upper
- Area: 506 Square Feet
- Dimensions: 22 X 23
Foyer
- Level: Main
- Area: 162 Square Feet
- Dimensions: 18 X 9
Other
- Level: Upper
- Area: 45 Square Feet
- Dimensions: 9 X 5
Other
- Level: Upper
- Area: 36 Square Feet
- Dimensions: 9 X 4
Other
- Level: Upper
- Area: 60 Square Feet
- Dimensions: 10 X 6
Half bath
- Level: Main
- Area: 48 Square Feet
- Dimensions: 8 X 6
Kitchen
- Level: Main
- Area: 364 Square Feet
- Dimensions: 26 X 14
Laundry
- Level: Main
- Area: 96 Square Feet
- Dimensions: 12 X 8
Living room
- Level: Main
- Area: 320 Square Feet
- Dimensions: 16 X 20
Office
- Level: Main
- Area: 150 Square Feet
- Dimensions: 10 X 15
Screened porch
- Level: Main
- Area: 152 Square Feet
- Dimensions: 8 X 19
Heating
- Heat Pump, Electric, Natural Gas
Cooling
- Ceiling Fan(s), Central Air, Electric
Appliances
- Included: Microwave, Built-In Range, Dishwasher, Disposal, Dryer, Exhaust Fan, Double Oven, Refrigerator, Stainless Steel Appliance(s), Washer, Water Heater, Tankless Water Heater, Gas Water Heater
- Laundry: Lower Level, Laundry Room
Features
- Butlers Pantry, Ceiling Fan(s), Combination Kitchen/Dining, Combination Kitchen/Living, Crown Molding, Dining Area, Entry Level Bedroom, Open Floorplan, Formal/Separate Dining Room, Kitchen - Gourmet, Kitchen Island, Primary Bath(s), Recessed Lighting, Soaking Tub, Bathroom - Tub Shower, Upgraded Countertops, Wainscotting, Walk-In Closet(s), 9'+ Ceilings, Dry Wall, Tray Ceiling(s)
- Flooring: Carpet, Ceramic Tile, Hardwood, Wood
- Doors: French Doors
- Windows: Insulated Windows, Screens, Window Treatments
- Has basement: No
- Has fireplace: No
Interior area
- Total structure area: 4,007
- Total interior livable area: 4,007 sqft
- Finished area above ground: 4,007
- Finished area below ground: 0
Property
Parking
- Total spaces: 2
- Parking features: Storage, Garage Faces Front, Garage Door Opener, Oversized, Concrete, Attached, Driveway
- Attached garage spaces: 2
- Has uncovered spaces: Yes
Accessibility
- Accessibility features: None
Features
- Levels: Two
- Stories: 2
- Patio & porch: Deck, Patio, Porch, Screened, Screened Porch
- Exterior features: Extensive Hardscape, Lighting, Rain Gutters, Lawn Sprinkler, Outdoor Shower, Sidewalks, Street Lights, Balcony
- Pool features: Community
- Has view: Yes
- View description: Golf Course, Pond, Scenic Vista, Trees/Woods, Water
- Has water view: Yes
- Water view: Pond,Water
- Waterfront features: Pond
Lot
- Size: 8,712 Square Feet
- Dimensions: 74.00 x 120.00
- Features: Pond, Premium, Landscaped, Front Yard, Cleared, Backs - Open Common Area, Adjoins Golf Course
Details
- Additional structures: Above Grade, Below Grade
- Parcel number: 53319.001787.00
- Zoning: PLANNED RESIDENTIAL
- Special conditions: Standard
Construction
Type & style
- Home type: SingleFamily
- Architectural style: Coastal
- Property subtype: Single Family Residence
Materials
- HardiPlank Type, Concrete, Stick Built, Stone
- Foundation: Crawl Space, Concrete Perimeter
- Roof: Architectural Shingle
Condition
- New construction: No
- Year built: 2018
Details
- Builder model: Beach Plum
- Builder name: Schell Brothers
Utilities & green energy
- Electric: Circuit Breakers
- Sewer: Public Sewer
- Water: Public
- Utilities for property: Cable Available, Electricity Available, Natural Gas Available
Community & HOA
Community
- Features: Pool
- Security: Exterior Cameras
- Subdivision: Bayside
HOA
- Has HOA: Yes
- Amenities included: Basketball Court, Clubhouse, Common Grounds, Fitness Center, Golf Course Membership Available, Jogging Path, Pier/Dock, Indoor Pool, Pool, Pool Mem Avail, Taxi Service, Tennis Court(s), Tot Lots/Playground, Volleyball Courts, Water/Lake Privileges
- Services included: Common Area Maintenance, Maintenance Grounds, Pier/Dock Maintenance, Snow Removal, Trash, Recreation Facility, Pool(s)
- HOA fee: $1,127 quarterly
Location
- Region: Selbyville
Financial & listing details
- Price per square foot: $448/sqft
- Tax assessed value: $1,569,300
- Annual tax amount: $3,352
- Date on market: 3/27/2026
- Listing agreement: Exclusive Right To Sell
- Listing terms: Cash,Conventional
- Ownership: Fee Simple
Price history
| Date | Event | Price |
|---|---|---|
| 7/1/2026 | Sold | $1,795,000-3%$448/sqft |
Source:  Bright MLS #DESU2107440 Report a problem Bright MLS #DESU2107440 Report a problem | ||
| 6/23/2026 | Pending sale | $1,850,000$462/sqft |
Source: Bright MLS #DESU2107440 Report a problem | ||
| 5/28/2026 | Contingent | $1,850,000$462/sqft |
Source: Bright MLS #DESU2107440 Report a problem | ||
| 3/27/2026 | Listed for sale | $1,850,000+15.6%$462/sqft |
Source: Bright MLS #DESU2107440 Report a problem | ||
| 8/20/2021 | Sold | $1,600,000+3.2%$399/sqft |
Source: Bright MLS #DESU2001622 Report a problem | ||
| 7/9/2021 | Pending sale | $1,550,000$387/sqft |
Source: Bright MLS #DESU2001622 Report a problem | ||
| 7/8/2021 | Listed for sale | $1,550,000+66.6%$387/sqft |
Source: Bright MLS #DESU2001622 Report a problem | ||
| 8/9/2018 | Sold | $930,539$232/sqft |
Source: Public Record Report a problem | ||
Public tax history
| Year | Property taxes | Tax assessment |
|---|---|---|
| 2025 | $3,378 +5.5% | $784,650 +921.7% |
| 2024 | $3,202 +0.1% | $76,800 |
| 2023 | $3,198 +1.6% | $76,800 |
| 2022 | $3,147 +3.9% | $76,800 |
| 2021 | $3,030 +4.8% | $76,800 |
| 2020 | $2,892 | $76,800 +1180% |
| 2019 | $2,892 +0.4% | $6,000 |
| 2018 | $2,879 +1158.6% | $6,000 |
| 2017 | $229 -1.3% | $6,000 |
| 2016 | $232 | $6,000 |
Find assessor info on the county website
Neighborhood: 19975
Nearby homes
- $1,464,7004 bd3 ba4.5k sqft26310 Crosswinds Lndg, Selbyville, DE 19975Off Market
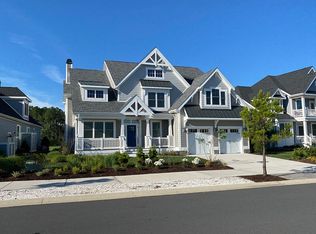
- $1,503,0003 bd-- ba2k sqft26326 Crosswinds Lndg, Selbyville, DE 19975Off Market
- $1,625,7004 bd-- ba3.9k sqft26304 Crosswinds Lndg, Selbyville, DE 19975Off Market
- $135,100-- bd-- ba-- sqft26304 Crosswinds Lndg, Selbyville, DE 19975Off Market
- $73,200-- bd-- ba-- sqft26304 Crosswinds Lndg, Selbyville, DE 19975Off Market
- $6,000-- bd-- ba-- sqft26304 Crosswinds Lndg, Selbyville, DE 19975Off Market
- $1,710,8004 bd-- ba3.9k sqft26334 Crosswinds Lndg, Selbyville, DE 19975Off Market
- $1,292,4004 bd-- ba2.2k sqft26296 Crosswinds Lndg, Selbyville, DE 19975Off Market
Nearby schools
GreatSchools rating
- 8/10Showell (Phillip C.) Elementary SchoolGrades: K-5Distance: 6.5 mi
- 7/10Selbyville Middle SchoolGrades: 6-8Distance: 6.2 mi
- 6/10Indian River High SchoolGrades: 9-12Distance: 9.5 mi
Schools provided by the listing agent
- District: Indian River
Source: Bright MLS. This data may not be complete. We recommend contacting the local school district to confirm school assignments for this home.


Get pre-qualified for a loan
At Zillow Home Loans, we can pre-qualify you in as little as 5 minutes with no impact to your credit score.An equal housing lender. NMLS #10287.
Sell for more on Zillow
Get a Zillow Showcase℠ listing at no additional cost and you could sell for .
$1,794,600
2% more
+$35,892
With Zillow Showcase(estimated)
$1,830,492
- Delaware
- Sussex County
- Selbyville
- 19975
- 26320 Crosswinds Lndg
Nearby cities
Nearby zip codes
Other Selbyville Topics
