Skip main navigation
Off market
  • $746,800

    26321 165th Pl SE, Covington, WA 98042

    5beds
    3baths
    3,490sqft
    SingleFamily
    Built in 2003
    4,750 Square Feet Lot
    $746,800 Zestimate®
    $214/sqft
    $4,050 Estimated rent

    Home value

    $746,800

    $709,000 - $784,000

    $4,050/mo

    Zestimate® history
    Loading
    Loading...

    Owner options

    List your home for rent

    $4,050/mo

    Rent Zestimate®

    Find your next renter with Zillow Rental Manager. Plus, with online applications, you can quickly screen prospective tenants – for free.

    Learn more

    $4,050/mo

    Rent Zestimate®

    Refinance and save

    $4,426/mo

    Est. payment

    Refinancing to a lower rate could help reduce your monthly payments and save thousands over the life of the loan.

    See today's rates

    $4,426/mo

    Est. payment

    Explore your selling options

    Work with a Zillow partner agent

    Leverage their expertise and Zillow's premium Showcase listings to get your home seen by more buyers.

    Get started

    List with your own agent

    Get your home in front of millions of buyers by listing it on Zillow.

    Learn how to do it

    Sell it yourself

    Take full control of how buyers see your home on Zillow by listing For Sale by Owner (FSBO).

    List your home

    What's special

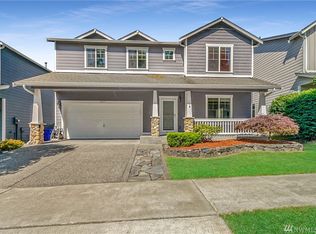
    This home has it all, so be sure to read the entire ad! Located in a newer neighborhood of Covington, you will feel comfort and secure. With easy access to Hwy. 18, Maple Valley Hwy (Hwy. 169), Hwy. 167, and Kent-Kangley Rd., you will be centrally located to everything -- Costco, WalMart, and Fred Meyer are just minutes away along with numerous schools, parks, shops and restaurants. This impressive home shows its grandeur from the moment you walk up to the stained glass front door. Inside is the hardwood foyer, and just off that a living room that could easily be an office. Down the hall towards the back of the house you'll pass a formal dining room, just off the kitchen. The kitchen and family room make up a great room that will include everyone. The family room is absolutely huge, and the open space to the kitchen bar and informal dining room make it appear even bigger. Matching appliances include: side-by-side fridge w/ freezer drawer; gas range; over-range microwave, and; dishwasher. A large, walk-in pantry complements the abundant wood cabinetry. Around the corner from the kitchen is a full guest bath, laundry room with high-end, large capacity washer/dryer, and a extra (6th) guest bedroom. At the top of the stairs is a landing that can be used as a play area, reading, office, or numerous other choices. The granddaddy to this house is the master bedroom. It is absolutely ginormous!! You'll enjoy cozying up on a cool, winter night with your private gas fireplace on! The 5-piece master bath includes a soaking tub, and the master closet has his-and-her bays to accommodate any wardrobe. Four other bedrooms share two full baths. Two of the bedrooms have their own walk-in closets. The bedrooms vary in size, but most are average or above-average. Schools: Kentwood HS, Mattson Middle School, Crestwood Elementary. Tahoma HS nearby. Other amenities: 2" wide blinds; pull-out sprayer @ kitchen sink; 2-car garage w/ auto opener; air conditioning; Comcast security system; fenced yard; French doors; low maintenance yard. Terms: 10-month lease. $2,700 security deposit; $400 admin fee; $40/adult app fee. Last month's rent deposit staged over 4 months to ease the burden. All utilities by tenant. No smoking inside. No pets. Renter's insurance required. $500 holding deposit w/ signed holding deposit agreement reserves this house exclusively for you. It will not last long! Keywords: Super Mall, Renton, Enumclaw,

    This property is off market, which means it's not currently listed for sale or rent on Zillow. This may be different from what's available on other websites or public sources.

    Facts & features

    Interior

    Bedrooms & bathrooms
    • Bedrooms: 5
    • Bathrooms: 3.5
    Heating
    • Forced air, Other
    Cooling
    • Other
    Appliances
    • Included: Dishwasher, Dryer, Garbage disposal, Range / Oven, Washer
    • Laundry: In Unit
    Features
    • Flooring: Hardwood
    • Has fireplace: Yes
    Interior area
    • Total interior livable area: 3,490 sqft

    Property

    Parking
    • Parking features: Garage - Attached
    Lot
    • Size: 4,750 sqft
    Details
    • Parcel number: 2799800600

    Construction

    Type & style
    • Home type: SingleFamily
    Condition
    • Year built: 2003

    Community & neighborhood

    Location
    • Region: Covington

    Other

    Other facts
    • Balcony
    • Cable TV Ready
    • Cooling System: Air Conditioning
    • Firepalce/woodstove
    • Heating: Other
    • Individual Climate Control
    • Laundry: In Unit
    • Microwave Oven
    • Parking Type: Garage
    • Soaking Tub
    • Vinyl Windows
    • Water/Ice
    • Window Coverings

    Price history

    DateEventPrice
    7/31/2018Listing removed$2,995$1/sqft
    Source: Full Service Property Management, PLLC Report a problem
    6/12/2018Price change$2,995-3.2%$1/sqft
    Source: Full Service Property Management, PLLC Report a problem
    5/18/2018Price change$3,095-3.1%$1/sqft
    Source: Full Service Property Management, PLLC Report a problem
    5/3/2018Price change$3,195-3%$1/sqft
    Source: Full Service Property Management, PLLC Report a problem
    4/10/2018Listed for rent$3,295+10%$1/sqft
    Source: Full Service Property Management, PLLC Report a problem
    6/3/2017Listing removed$2,995$1/sqft
    Source: Full Service Property Management, PLLC Report a problem
    5/29/2017Price change$2,995-6.3%$1/sqft
    Source: Full Service Property Management, PLLC Report a problem
    5/5/2017Price change$3,195-3%$1/sqft
    Source: Full Service Property Management, PLLC Report a problem
    4/27/2017Price change$3,295-5.7%$1/sqft
    Source: Full Service Property Management, PLLC Report a problem
    4/15/2017Listed for rent$3,495$1/sqft
    Source: Full Service Property Management, PLLC Report a problem
    11/25/2003Sold$330,224$95/sqft
    Source: NWMLS as distributed by MLS GRID #23119789 Report a problem

    Public tax history

    YearProperty taxesTax assessment
    2025$8,009 +10.9%$719,000 +3.9%
    2024$7,224 +6%$692,000 +11.4%
    2023$6,814 -6.5%$621,000 -9.3%
    2022$7,291 +8.4%$685,000 +23.9%
    2021$6,723 +13.1%$553,000 +20.2%
    2020$5,945 +5.9%$460,000 +6%
    2019$5,614 +5.9%$434,000 +0.2%
    2018$5,302 -2.9%$433,000 +6.9%
    2017$5,458 +18.1%$405,000 +9.8%
    2016$4,623 $369,000 +9.5%
    2015$4,623 $337,000 +10.1%
    2014$4,623 $306,000 +20%
    2013$4,623 $255,000 +7.6%
    2012-- $237,000 -6.3%
    2011-- $253,000 -23.1%
    2010-- $329,000
    2009-- $329,000 -6.5%
    2007-- $352,000 +1.4%
    2006-- $347,000 +13.8%
    2005-- $305,000

    Find assessor info on the county website

    Neighborhood: 98042

    Nearby schools

    GreatSchools rating
    Get a cash offer in 3 minutes
    Find out how much your home could sell for in as little as 3 minutes with a no-obligation cash offer.
    Estimated market value
    $746,800
    Get a cash offer in 3 minutes
    Find out how much your home could sell for in as little as 3 minutes with a no-obligation cash offer.
    Estimated market value
    $746,800