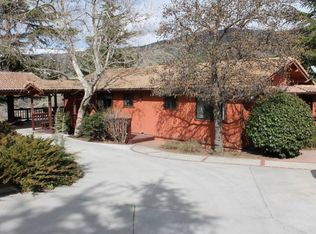
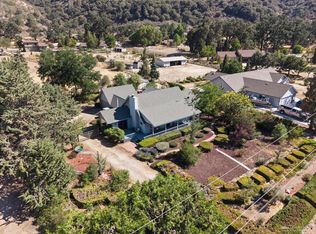
THESE are a FEW of my FAVORITE things!1.The panoramic views from the rear deck are amazing and mesmerizing! 2. The close proximity to the gate is so convenient for commuters and/or trips to town! 3. The lush landscape, the waterfall into the Koi Pond and private front yard which is fully enjoyed from the covered front deck!This adorable Country Home has been loved, well cared for and semi modernized for today's living standards! You will love the step down, open living room with a wall of windows, extending up to the peaked ceiling and looking out at the panoramic view. The formal dining room (currently the music room) is attached and offers solid surface flooring as does the living room and formal entryway. Touting a convenient split wing floor plan this home offers privacy in the Primary Bedroom with an attached office space. A large and open primary bath with an old fashioned claw foot tub for soaking after a hard day, separate shower and private toilet room complete with it's own sink. You can even access the rear deck from the primary bath! The eat in kitchen offers a generous dining area with a bay window and plantation shutters. Newly completed kitchen sink, faucet and quartz counters are a nice upgrade from the original tile. The cooktop is encased in an adorable brick surround, which embraces the country feel of the knotty alder cabinets. A mud room with a laundry closet and plenty of cabinets allows entry from the garage so that you can keep the floors clean. The hall off the kitchen showcases two guest bedrooms and a small bath with a pedestal sink. Newer carpet 2024, newer kitchen counters 2025, new cooktop 2025, brand new heating and A/C 2026, rebuilt rear deck 2024 and roof replacement in 2018 are all a testament to the upkeep of systems in this home. You will want to see this cutie before someone else snaps it up!
Contingent
$474,000
26321 Oakflat Dr, Tehachapi, CA 93561
3beds
1,920sqft
Residential, Single Family Residence
Built in 1991
3.05 Acres Lot
$473,700 Zestimate®
$247/sqft
$-- HOA
What's special
Covered front deckPrivate front yardSplit wing floor planPeaked ceilingFormal dining roomSolid surface flooringTwo guest bedrooms
- 33 days
- 257
- 8
Likely to sell faster than
Zillow last checked:
Listing updated:
Listed by:
Diana Williams 661-303-8874,
Coldwell Banker Frontier
Source: TAAR,MLS#: 9994434Originating MLS: Tehachapi MLS
Facts & features
Interior
Bedrooms & bathrooms
- Bedrooms: 3
- Bathrooms: 2
- Full bathrooms: 2
Rooms
- Room types: Breakfast Room, Entry, Formal Dining, Formal Living, Kitchen, Laundry, Master Bedroom, Mud Room, Office, Other
Interior area
- Total structure area: 1,920
- Total interior livable area: 1,920 sqft
Video & virtual tour
Property
Parking
- Parking features: Attached
- Has attached garage: Yes
Features
- Levels: One
Lot
- Size: 3.05 Acres
- Features: Bluff, Rolling Slope, Steep Slope, Many Trees
Details
- Parcel number: 31915109
- Lease amount: $0
- Zoning: E2.5
Construction
Type & style
- Home type: SingleFamily
- Property subtype: Residential, Single Family Residence
Materials
- Roof: Composition
Condition
- Year built: 1991
Community & HOA
Location
- Region: Tehachapi
Financial & listing details
- Price per square foot: $247/sqft
- Tax assessed value: $384,000
- Date on market: 8/28/2026
Estimated market value
$473,700
$450,000 - $497,000
$2,696/mo
Price history
| Date | Event | Price |
|---|---|---|
| 9/5/2026 | Contingent | $474,000$247/sqft |
Source: TAAR #9994434 Report a problem | ||
| 8/28/2026 | Listed for sale | $474,000+39.2%$247/sqft |
Source: TAAR #9994434 Report a problem | ||
| 6/16/2005 | Sold | $340,500+84.1%$177/sqft |
Source: Public Record Report a problem | ||
| 11/21/2002 | Sold | $185,000$96/sqft |
Source: Public Record Report a problem | ||
Public tax history
| Year | Property taxes | Tax assessment |
|---|---|---|
| 2026 | -- | $384,000 +9.1% |
| 2025 | $4,635 -1.6% | $352,000 |
| 2024 | $4,710 +1.4% | $352,000 |
| 2023 | $4,645 +3.5% | $352,000 +5.1% |
| 2022 | $4,487 | $335,000 +13.6% |
| 2021 | -- | $295,000 +7.3% |
| 2020 | $3,842 +0.3% | $275,000 +2.2% |
| 2019 | $3,829 +1.3% | $269,000 |
| 2018 | $3,779 -1.7% | $269,000 |
| 2017 | $3,842 +19.3% | $269,000 +21.7% |
| 2016 | $3,222 +19.4% | $221,000 +21.4% |
| 2015 | $2,698 -23.6% | $182,000 -24.2% |
| 2014 | $3,533 | $240,000 -37.6% |
| 2013 | -- | $384,857 +64.5% |
| 2012 | $3,326 +0.1% | $233,897 |
| 2011 | $3,323 +0.2% | $233,897 |
| 2010 | $3,317 -0.4% | $233,897 |
| 2009 | $3,330 -32.2% | $233,897 -35.2% |
| 2008 | $4,909 +1.5% | $360,809 +2% |
| 2007 | $4,835 +5.2% | $353,736 +2% |
| 2006 | $4,596 +59% | $346,800 +80.4% |
| 2005 | $2,891 +1.5% | $192,222 |
| 2004 | $2,848 -1.1% | $192,222 +1.9% |
| 2003 | $2,880 -2% | $188,700 -2% |
| 2002 | $2,938 +5.9% | $192,641 +2% |
| 2001 | $2,776 | $188,865 |
| 2000 | -- | $188,865 |
Find assessor info on the county website
Monthly payment
Est. payment
Payment breakdown
Explore the cost of this home by adjusting the details. Changes won't be saved.Climate risks
Neighborhood: Bear Valley Springs
Similar homes
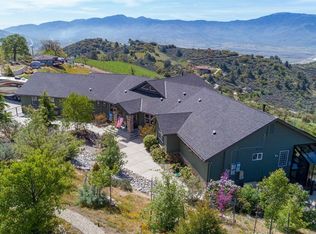
- $498,9994 bd4 ba2.4k sqft23901 El Rancho Dr, Tehachapi, CA 93561For Sale
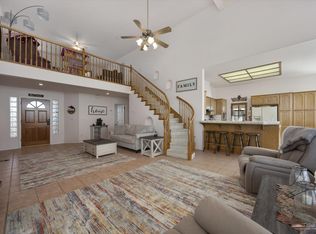 MLS ID #9994508, Joshua Orrantia. TAAR
 - $493,5003 bd2 ba1.7k sqft23150 Dart Dr, Tehachapi, CA 93561For Sale
 MLS ID #9994141, Beth Hall. TAAR
 - $449,5003 bd4 ba2.2k sqft26681 Stirrup Way, Tehachapi, CA 93561For Sale
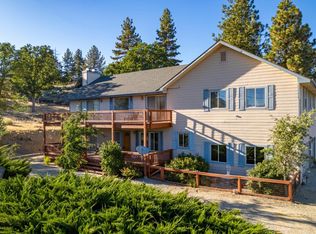 MLS ID #9994305, Rhonda E. Greer. TAAR
 - $449,0003 bd2 ba2k sqft23050 Homestead Way, Tehachapi, CA 93561For Sale
 MLS ID #9994435, Heather McKinley. TAAR
Local buyer's agents are ready to help
