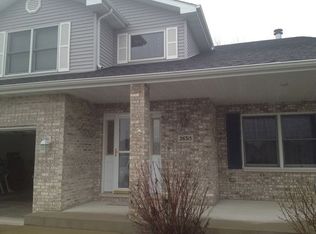
Beautifully updated 3 bedroom, 3 full bath ranch duplex offering over 2,300 square feet of finished living space on a quiet cul de sac with no neighbors behind and scenic pond views across the street. Soaring vaulted ceilings, abundant natural light, and an open concept layout create an inviting living space centered around a spacious great room with a gas fireplace that flows seamlessly into the dining area and updated kitchen. The kitchen features granite countertops, a stone backsplash, stainless steel appliances, generous cabinet space, and a breakfast bar ideal for everyday living and entertaining. The spacious primary suite offers a walk in closet and a private bath with a double bowl vanity, while beautiful wood laminate flooring, modern lighting, a new roof (2022), and water heater (2023) add lasting value and peace of mind. The full finished basement dramatically expands the home's versatility with a second kitchen, oversized family and recreation room, private office, third bedroom with an impressive walk in closet, full bath, and abundant storage, making it ideal for related living, guests, working from home, or extended stays. Enjoy the privacy of having no rear neighbors while being just minutes from parks, trails, shopping, dining, and major highways. (Don't miss the layout and drone photos!)
Closed
Zillow last checked:
Listing updated:
Bought with:
Steve Roake, ABR
Keller Williams Preferred Rlty
Source: MRED as distributed by MLS GRID,MLS#: 12685088
Price history
| Date | Event | Price |
|---|---|---|
| 8/6/2026 | Sold | $320,000+0%$136/sqft |
Source:  MRED as distributed by MLS GRID #12685088 Report a problem MRED as distributed by MLS GRID #12685088 Report a problem | ||
| 7/9/2026 | Contingent | $319,900$136/sqft |
Source: MRED as distributed by MLS GRID #12685088 Report a problem | ||
| 6/25/2026 | Listed for sale | $319,900+57.6%$136/sqft |
Source: MRED as distributed by MLS GRID #12685088 Report a problem | ||
| 1/16/2020 | Sold | $203,000+9.7%$86/sqft |
Source: Public Record Report a problem | ||
| 3/23/2017 | Sold | $185,000+56%$79/sqft |
Source: MRED as distributed by MLS GRID #09489952 Report a problem | ||
| 2/17/2017 | Sold | $118,601-38.4%$50/sqft |
Source: Public Record Report a problem | ||
| 2/8/2017 | Pending sale | $192,500$82/sqft |
Source: Clennon Realty #09489952 Report a problem | ||
| 1/31/2017 | Listed for sale | $192,500+41.5%$82/sqft |
Source: Clennon Realty #09489952 Report a problem | ||
| 10/28/2016 | Listing removed | -- |
Source: Auction.com Report a problem | ||
| 9/28/2016 | Listed for sale | -- |
Source: Auction.com Report a problem | ||
| 8/7/2001 | Sold | $136,000$58/sqft |
Source: Public Record Report a problem | ||
Nearby homes
- $358,8003 bd2 ba1.5k sqft26331 S Magnolia Ln, Channahon, IL 60410Off Market
- $284,6002 bd2 ba1.3k sqft26319 S Magnolia Ln, Channahon, IL 60410Off Market

- $400,8005 bd4 ba1.9k sqft26333 S Magnolia Ln, Channahon, IL 60410Off Market
- $416,2003 bd3 ba2.4k sqft26315 S Magnolia Ln, Channahon, IL 60410Off Market
Get a cash offer in 3 minutes
Find out how much your home could sell for in as little as 3 minutes with a no-obligation cash offer.
Estimated market value
$320,100
