Skip main navigation
Sold
  • Price Unknown

    26321 S Westlake Dr, Harrisonville, MO 64701

    3beds
    3,717sqft
    Single Family Residence
    Built in 1995
    2.9 Acres Lot
    $600,300 Zestimate®
    $--/sqft
    $3,369 Estimated rent

    Home value

    $600,300

    $510,000 - $702,000

    $3,369/mo

    Zestimate® history
    Loading
    Loading...

    Owner options

    List your home for rent

    $3,369/mo

    Rent Zestimate®

    Find your next renter with Zillow Rental Manager. Plus, with online applications, you can quickly screen prospective tenants – for free.

    Learn more

    $3,369/mo

    Rent Zestimate®

    Refinance and save

    $1,645/mo

    Est. payment

    Refinancing to a lower rate could help reduce your monthly payments and save thousands over the life of the loan.

    See today's rates

    $1,645/mo

    Est. payment

    Explore your selling options

    Work with a Zillow partner agent

    Leverage their expertise and Zillow's premium Showcase listings to get your home seen by more buyers.

    Get started

    List with your own agent

    Get your home in front of millions of buyers by listing it on Zillow.

    Learn how to do it

    Sell it yourself

    Take full control of how buyers see your home on Zillow by listing For Sale by Owner (FSBO).

    List your home

    What's special

    Peaceful wooded viewsScreened-in porchUpdated kitchenUnmatched privacyRemodeled walkout basementWet barAll-new flooring
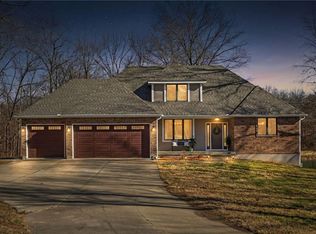
    Discover your private escape in the sought-after Hickory Hills subdivision! This stunning two-story home sits on nearly 3 wooded acres at the end of a quiet dead-end street, complete with its own private dock on the neighborhood lake. With 3 bedrooms, 3.5 bathrooms, and approximately 3,700 finished square feet, there’s room to spread out in style. The main level and basement feature all-new flooring, and the updated kitchen shines with freshly painted cabinets, new countertops, and a stylish backsplash. The fully remodeled walkout basement adds major bonus space, including a nonconforming 4th bedroom and a wet bar—perfect for entertaining or multi-generational living. Relax in the screened-in porch or on the covered patio as you take in the peaceful wooded views. Tucked away from the road, this home offers unmatched privacy while still being minutes from town. Don’t miss this rare opportunity to own a true inside-and-out oasis!

    Zillow last checked:

    Listing updated:

    Listed by:

    Alexandra Street 816-207-7274,

    ReeceNichols - Eastland,

    Cristin Walters 816-853-3642,

    ReeceNichols - Eastland

    Bought with:

    Sondra Garrett, 2005015351

    Platinum Realty LLC

    Source: Heartland MLS as distributed by MLS GRID,MLS#: 2549624MLS Logo

    Facts & features

    Interior

    Bedrooms & bathrooms
    • Bedrooms: 3
    • Bathrooms: 4
    • Full bathrooms: 3
    • 1/2 bathrooms: 1
    Primary bedroom
    • Features: All Carpet
    • Level: Second
    • Dimensions: 15 x 18
    Bedroom 1
    • Level: Second
    • Dimensions: 12 x 13
    Bedroom 2
    • Features: All Carpet
    • Level: Second
    • Dimensions: 12 x 12
    Dining room
    • Level: Main
    • Dimensions: 12 x 13
    Enclosed porch
    • Level: Main
    • Dimensions: 20 x 12
    Kitchen
    • Features: Quartz Counter
    • Level: Main
    • Dimensions: 31 x 15
    Living room
    • Features: Fireplace
    • Level: Main
    • Dimensions: 19 x 15
    Office
    • Level: Main
    • Dimensions: 12 x 11
    Heating
    • Propane
    Cooling
    • Attic Fan, Electric
    Appliances
    • Included: Dishwasher, Microwave
    • Laundry: Bedroom Level, Laundry Room
    Features
    • Ceiling Fan(s), Central Vacuum, Painted Cabinets, Pantry, Vaulted Ceiling(s), Walk-In Closet(s), Wet Bar
    • Flooring: Carpet, Luxury Vinyl
    • Basement: Finished,Interior Entry,Walk-Out Access
    • Number of fireplaces: 1
    • Fireplace features: Living Room
    Interior area
    • Total structure area: 3,717
    • Total interior livable area: 3,717 sqft
    • Finished area above ground: 2,727
    • Finished area below ground: 990

    Property

    Parking
    • Total spaces: 3
    • Parking features: Attached
    • Attached garage spaces: 3
    Features
    • Patio & porch: Patio, Covered, Screened
    • On waterfront: Yes
    • Waterfront features: Lake Front
    Lot
    • Size: 2.9 Acres
    • Features: Acreage
    Details
    • Parcel number: 0741717

    Construction

    Type & style
    • Home type: SingleFamily
    • Architectural style: Traditional
    • Property subtype: Single Family Residence
    Materials
    • Frame, Stone Trim, Wood Siding
    • Roof: Composition
    Condition
    • Year built: 1995

    Utilities & green energy

    • Sewer: Grinder Pump, Septic Tank
    • Water: Public

    Community & HOA

    Community
    • Security: Fire Alarm
    • Subdivision: Hickory Hills
    HOA
    • Has HOA: Yes
    • Services included: Other, Snow Removal, Street, Trash
    • HOA fee: $1,645 annually
    • HOA name: Hickory Hills Homeowners Association
    Location
    • Region: Harrisonville

    Financial & listing details

    • Tax assessed value: $348,130
    • Annual tax amount: $4,313
    • Date on market: 5/30/2025
    • Listing terms: Cash,Conventional
    • Ownership: Private
    • Road surface type: Paved

    Price history

    DateEventPrice
    10/14/2025Sold--
    Source: Heartland MLS as distributed by MLS GRID #2549624 Report a problem
    8/16/2025Contingent$619,900$167/sqft
    Source: Heartland MLS as distributed by MLS GRID #2549624 Report a problem
    7/28/2025Price change$619,900-4.5%$167/sqft
    Source: Heartland MLS as distributed by MLS GRID #2549624 Report a problem
    6/19/2025Listed for sale$649,000+62.7%$175/sqft
    Source: Heartland MLS as distributed by MLS GRID #2549624 Report a problem
    3/24/2021Listing removed--
    Source: Owner Report a problem
    9/1/2020Listing removed$399,000$107/sqft
    Source: Owner Report a problem
    8/22/2020Price change$399,000-5%$107/sqft
    Source: Owner Report a problem
    8/12/2020Listed for sale$420,000$113/sqft
    Source: Owner Report a problem

    Public tax history

    YearProperty taxesTax assessment
    2025$4,766 +13.1%$66,150 +14.3%
    2024$4,213 +0.2%$57,850
    2023$4,203 +13.2%$57,850 +14.8%
    2022$3,713 +4.2%$50,380
    2021$3,562 $50,380 +4.5%
    2020-- $48,210
    2019-- $48,210 +9.4%
    2018$2,915 $44,080
    2017$2,915 +9.6%$44,080 +5%
    2016$2,660 $41,990
    2015$2,660 +1.9%$41,990 +1.8%
    2014$2,611 $41,230
    2013$2,611 $41,230 -5.2%
    2011-- $43,470 -0.9%
    2010-- $43,880
    2009-- $43,880
    Find assessor info on the county website

    Neighborhood: 64701

    Nearby schools

    GreatSchools rating
    Schools provided by the listing agent
    • Elementary: Harrisonville
    • Middle: Harrisonville
    • High: Harrisonville

    Source: Heartland MLS as distributed by MLS GRID. This data may not be complete. We recommend contacting the local school district to confirm school assignments for this home.

    Get a cash offer in 3 minutes
    Find out how much your home could sell for in as little as 3 minutes with a no-obligation cash offer.
    Estimated market value
    $600,300
    Get a cash offer in 3 minutes
    Find out how much your home could sell for in as little as 3 minutes with a no-obligation cash offer.
    Estimated market value
    $600,300