*Below Market Interest Rate Available for Qualified Buyers* Plainfield District 202. Lincoln Elementary, Heritage Grove Middle School and Plainfield North High School. *Below Market Interest Rate Available for Qualified Buyers* The Dunbar is one of our most celebrated single family designs, offering over 2,400 square feet of thoughtfully designed living space. With 3 bedrooms, 2.5 bathrooms, a basement, and a three-car garage, this home is perfect for those seeking style, comfort, and functionality. Step inside and be greeted by a stunning two-story foyer, setting the tone for the elegance and spaciousness found throughout the home. To the side, a versatile flex room awaits, offering endless possibilities: create a home office, a playroom, or even a home gym. The main living area is the perfect blend of openness and comfort. The family room, breakfast nook, and kitchen flow seamlessly together, creating an ideal space for everyday living and entertaining. The kitchen spans two walls and includes an island for extra seating and prep space. Large windows fill the family room with natural light. The adjacent mudroom leads to the three-car garage. Ascend the angled staircase to when it's time to call it a night. The owner's suite is a true retreat, spanning the back of the home. This spacious bedroom features corner windows that let in ample natural light and lead you to the en-suite bathroom and walk-in closet. 2 additional bedrooms and a loft are located at the front of the home, each designed with comfort and convenience in mind. A centrally located hall bathroom and a laundry room with a linen closet round out the second floor. Rounding out this home is a full basement. From its flexible spaces to its thoughtful upgrades, the Dunbar offers a home that evolves with your lifestyle. Contact us today to learn more or schedule a tour to see this exceptional floorplan in person! Broker must be present at clients first visit to any M/I Homes community. Lot 59
Closed
$569,990
26321 W Sablewood Cir, Plainfield, IL 60585
3beds
2,473sqft
Single Family Residence
Built in 2026
9,750 Square Feet Lot
$580,200 Zestimate®
$230/sqft
$3,704 Estimated rent
Home value
$580,200
$551,000 - $609,000
$3,704/mo
Zestimate® history
Owner options
List your home for rent
$3,704/mo
Rent Zestimate®
Find your next renter with Zillow Rental Manager. Plus, with online applications, you can quickly screen prospective tenants – for free.
$3,704/mo
Rent Zestimate®
Refinance and save
$4,238/mo
Est. payment
Refinancing to a lower rate could help reduce your monthly payments and save thousands over the life of the loan.
$4,238/mo
Est. payment
Explore your selling options
Work with a Zillow partner agent
Leverage their expertise and Zillow's premium Showcase listings to get your home seen by more buyers.
Get startedList with your own agent
Get your home in front of millions of buyers by listing it on Zillow.
Learn how to do itSell it yourself
Take full control of how buyers see your home on Zillow by listing For Sale by Owner (FSBO).
List your homeWhat's special
Three-car garageEn-suite bathroomCentrally located hall bathroomVersatile flex roomFamily roomBreakfast nookAngled staircase
Zillow last checked:
Listing updated:
Listed by:
Linda Little, CNC,CSC,E-PRO,RSPS,SFR,SRES 630-334-0575,
Little Realty,
Cheryl Bonk 630-405-4982,
Little Realty
Bought with:
Carl Kee
Upscale Realty Management Inc
Source: MRED as distributed by MLS GRID,MLS#: 12689613
Facts & features
Interior
Bedrooms & bathrooms
- Bedrooms: 3
- Bathrooms: 3
- Full bathrooms: 2
- 1/2 bathrooms: 1
Rooms
- Room types: Breakfast Room, Loft, Bonus Room
Primary bedroom
- Features: Bathroom (Full)
- Level: Second
- Area: 238 Square Feet
- Dimensions: 17X14
Bedroom 2
- Level: Second
- Area: 168 Square Feet
- Dimensions: 14X12
Bedroom 3
- Level: Second
- Area: 132 Square Feet
- Dimensions: 12X11
Bonus room
- Level: Main
- Area: 143 Square Feet
- Dimensions: 13X11
Breakfast room
- Level: Main
- Area: 165 Square Feet
- Dimensions: 15X11
Family room
- Level: Main
- Area: 272 Square Feet
- Dimensions: 17X16
Kitchen
- Features: Kitchen (Eating Area-Table Space, Island, Pantry-Walk-in)
- Level: Main
- Area: 180 Square Feet
- Dimensions: 15X12
Laundry
- Level: Second
- Area: 48 Square Feet
- Dimensions: 8X6
Loft
- Level: Second
- Area: 196 Square Feet
- Dimensions: 14X14
Heating
- Natural Gas
Cooling
- Central Air
Appliances
- Included: Range, Microwave, Dishwasher
Features
- Basement: Unfinished,Full
Interior area
- Total structure area: 0
- Total interior livable area: 2,473 sqft
Property
Parking
- Total spaces: 3
- Parking features: Asphalt, No Garage, Yes, Garage Owned, Attached, Garage
- Attached garage spaces: 3
Accessibility
- Accessibility features: No Disability Access
Features
- Stories: 2
Lot
- Size: 9,750 Square Feet
- Dimensions: 75 x 130
Details
- Parcel number: 0131300002000000
- Special conditions: None
Construction
Type & style
- Home type: SingleFamily
- Property subtype: Single Family Residence
Materials
- Vinyl Siding, Brick
- Foundation: Concrete Perimeter
- Roof: Asphalt
Condition
- New Construction
- New construction: Yes
- Year built: 2026
Details
- Builder model: DUNBAR-NC
Utilities & green energy
- Sewer: Storm Sewer
- Water: Other
Community & HOA
Community
- Features: Sidewalks, Street Lights, Street Paved
- Subdivision: Leighton Pointe
HOA
- Has HOA: Yes
- Services included: Other
- HOA fee: $80 monthly
Location
- Region: Plainfield
Financial & listing details
- Price per square foot: $230/sqft
- Date on market: 6/26/2026
- Listing terms: FHA
- Ownership: Fee Simple w/ HO Assn.
Price history
| Date | Event | Price |
|---|---|---|
| 7/17/2026 | Sold | $569,990-1.7%$230/sqft |
Source:  MRED as distributed by MLS GRID #12689613 Report a problem MRED as distributed by MLS GRID #12689613 Report a problem | ||
| 6/30/2026 | Contingent | $579,990$235/sqft |
Source: MRED as distributed by MLS GRID #12689613 Report a problem | ||
| 6/26/2026 | Listed for sale | $579,990+5.5%$235/sqft |
Source: MRED as distributed by MLS GRID #12689613 Report a problem | ||
| 6/26/2026 | Listing removed | $549,990$222/sqft |
Source: MRED as distributed by MLS GRID #12670048 Report a problem | ||
| 6/12/2026 | Contingent | $549,990$222/sqft |
Source: MRED as distributed by MLS GRID #12670048 Report a problem | ||
| 6/9/2026 | Price change | $549,990-1.8%$222/sqft |
Source: MRED as distributed by MLS GRID #12670048 Report a problem | ||
| 6/5/2026 | Listed for sale | $559,990-1.8%$226/sqft |
Source: MRED as distributed by MLS GRID #12670048 Report a problem | ||
| 6/5/2026 | Listing removed | $569,990$230/sqft |
Source: MRED as distributed by MLS GRID #12571091 Report a problem | ||
| 5/20/2026 | Listing removed | $569,990$230/sqft |
Source: MRED as distributed by MLS GRID #12571091 Report a problem | ||
| 3/7/2026 | Contingent | $569,990$230/sqft |
Source: MRED as distributed by MLS GRID #12571091 Report a problem | ||
| 3/4/2026 | Price change | $569,990-1.7%$230/sqft |
Source: MRED as distributed by MLS GRID #12571091 Report a problem | ||
| 2/17/2026 | Listed for sale | $579,990-0.1%$235/sqft |
Source: MRED as distributed by MLS GRID #12571091 Report a problem | ||
| 12/15/2025 | Listing removed | $580,830$235/sqft |
Source: MRED as distributed by MLS GRID #12491963 Report a problem | ||
| 11/3/2025 | Price change | $580,830+0.3%$235/sqft |
Source: MRED as distributed by MLS GRID #12491963 Report a problem | ||
| 10/9/2025 | Listed for sale | $578,830$234/sqft |
Source: MRED as distributed by MLS GRID #12491963 Report a problem | ||
Public tax history
Tax history is unavailable.
Neighborhood: Grande Park
Nearby homes
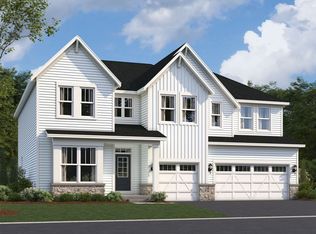
- $729,9904 bd3 ba3.1k sqft26229 W Sablewood Cir, Plainfield, IL 60585New Construction
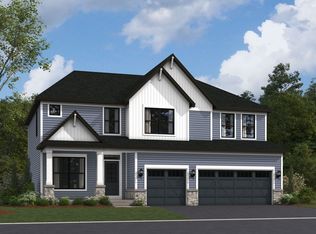
- $629,9904 bd3 ba2.8k sqft26221 W Sablewood Cir, Plainfield, IL 60585New Construction
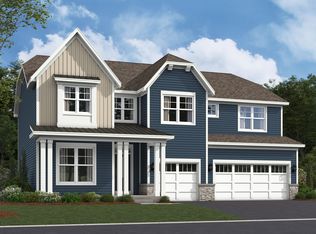
- $717,3004 bd3 ba3.1k sqft26217 W Sablewood Cir, Plainfield, IL 60585Off Market
- from $565,9904 bd3 ba2.6k sqftEaston Plan, Leighton Pointe, Plainfield, IL 60585New Construction

- from $552,9903 bd3 ba2.4k sqftDunbar Plan, Leighton Pointe, Plainfield, IL 60585New Construction
- from $623,9904 bd3 ba3.1k sqftHudson Plan, Leighton Pointe, Plainfield, IL 60585New Construction
- from $604,9904 bd3 ba2.9k sqftFairchild Plan, Leighton Pointe, Plainfield, IL 60585New Construction
- from $590,9904 bd3 ba2.8k sqftEssex Plan, Leighton Pointe, Plainfield, IL 60585New Construction
- $627,0004 bd3 ba2.6k sqft26308 W Sablewood Cir, Plainfield, IL 60585Off Market
Nearby schools
GreatSchools rating
- 8/10Lincoln Elementary SchoolGrades: K-5Distance: 2 mi
- 8/10Heritage Grove Middle SchoolGrades: 6-8Distance: 2.6 mi
- 9/10Plainfield North High SchoolGrades: 9-12Distance: 2.6 mi
Schools provided by the listing agent
- Elementary: Lincoln Elementary School
- Middle: Heritage Grove Middle School
- High: Plainfield North High School
- District: 202
Source: MRED as distributed by MLS GRID. This data may not be complete. We recommend contacting the local school district to confirm school assignments for this home.
Get a cash offer in 3 minutes
Find out how much your home could sell for in as little as 3 minutes with a no-obligation cash offer.
Estimated market value
$580,200
Get a cash offer in 3 minutes
Find out how much your home could sell for in as little as 3 minutes with a no-obligation cash offer.
Estimated market value
$580,200
- Illinois
- Will County
- Plainfield
- 60585
- Grande Park
- 26321 W Sablewood Cir
Nearby cities
Nearby neighborhoods
Nearby zip codes
Other Plainfield Topics
