Skip main navigation
Sold
  • Price Unknown

    26321 WHITE EAGLE DR, San Antonio, TX 78260

    4beds
    3,600sqft
    Single Family Residence
    Built in 2023
    0.61 Acres Lot
    $1,146,600 Zestimate®
    $--/sqft
    $4,174 Estimated rent

    Home value

    $1,146,600

    $1.07M - $1.23M

    $4,174/mo

    Zestimate® history
    Loading
    Loading...

    Owner options

    List your home for rent

    $4,174/mo

    Rent Zestimate®

    Find your next renter with Zillow Rental Manager. Plus, with online applications, you can quickly screen prospective tenants – for free.

    Learn more

    $4,174/mo

    Rent Zestimate®

    Refinance and save

    $317/mo

    Est. payment

    Refinancing to a lower rate could help reduce your monthly payments and save thousands over the life of the loan.

    See today's rates

    $317/mo

    Est. payment

    Explore your selling options

    Work with a Zillow partner agent

    Leverage their expertise and Zillow's premium Showcase listings to get your home seen by more buyers.

    Get started

    List with your own agent

    Get your home in front of millions of buyers by listing it on Zillow.

    Learn how to do it

    Sell it yourself

    Take full control of how buyers see your home on Zillow by listing For Sale by Owner (FSBO).

    List your home

    What's special

    Hot tubOutdoor kitchenGas grillPerfect floor planFlex spaceNatural lightWet bar
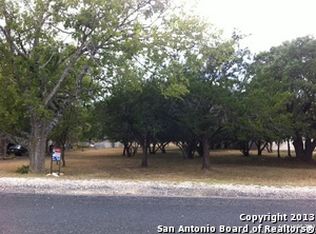
    Welcome to this just completed NEW CONSTRUCTION one story custom home. The perfect floor plan for entertaining family & friends or enjoying life's simple pleasures. 4 Bedrooms, 4 Full Baths, 2 Half Baths, Game Room/Flex Space and 3 Car Garage. 3600 Sq. Ft. of Living Space. Bonus finished out & AC'd 300 Sq. Ft. of attic space above Garage (Not included in home Sq. Ft.). Enjoy the 18' ceilings flooded with natural light in the Great Room/ Dining Room overlooking the massive Quartz waterfall edge countertop Island Kitchen and Wet Bar. Spectacular 675 Sq. Ft. of Covered Veranda adds a Living & Dining Space including outdoor Kitchen/Gas Grill and Island. Another 475 Sq. Ft. of Uncovered Patio & Hot Tub adds to the fun. Excellent .61 acre lot loaded with massive mature oak trees is the perfect spot for that dream swimming pool. Timberwood Park offers NO CITY TAXES, 30 acre Private Park including regular community events, 9 Hole Par 3 Golf Course, Community pool, clubhouse, walking trails and more! Outstanding Schools.

    Zillow last checked:

    Listing updated:

    Listed by:

    Daniel Murphy TREC #521233 (210) 669-4782,

    Home Team of America

    Source: LERA MLS,MLS#: 1704233MLS Logo

    Facts & features

    Interior

    Bedrooms & bathrooms
    • Bedrooms: 4
    • Bathrooms: 6
    • Full bathrooms: 4
    • 1/2 bathrooms: 2
    Primary bedroom
    • Features: Split, Outside Access, Walk-In Closet(s), Ceiling Fan(s), Full Bath
    • Area: 304
    • Dimensions: 19 x 16
    Bedroom 2
    • Area: 192
    • Dimensions: 16 x 12
    Bedroom 3
    • Area: 132
    • Dimensions: 12 x 11
    Bedroom 4
    • Area: 132
    • Dimensions: 12 x 11
    Primary bathroom
    • Features: Tub/Shower Separate, Double Vanity, Soaking Tub
    • Area: 156
    • Dimensions: 13 x 12
    Dining room
    • Area: 182
    • Dimensions: 14 x 13
    Kitchen
    • Area: 312
    • Dimensions: 26 x 12
    Living room
    • Area: 483
    • Dimensions: 23 x 21
    Heating
    • Central, Electric
    Cooling
    • Ceiling Fan(s), Two Central
    Appliances
    • Included: Cooktop, Built-In Oven, Microwave, Indoor Grill, Refrigerator, Disposal, Dishwasher, Plumbed For Ice Maker, Vented Exhaust Fan, Electric Water Heater, Plumb for Water Softener, Electric Cooktop, 2+ Water Heater Units
    • Laundry: Main Level, Laundry Room, Washer Hookup, Dryer Connection
    Features
    • Two Living Area, Liv/Din Combo, Eat-in Kitchen, Two Eating Areas, Kitchen Island, Breakfast Bar, Pantry, Game Room, Utility Room Inside, 1st Floor Lvl/No Steps, High Ceilings, Open Floorplan, High Speed Internet, Telephone, Walk-In Closet(s), Master Downstairs, Ceiling Fan(s), Solid Counter Tops, Custom Cabinets, Programmable Thermostat
    • Flooring: Ceramic Tile, Wood
    • Windows: Double Pane Windows, Window Coverings
    • Has basement: No
    • Attic: Pull Down Storage,Finished,Floored,Pull Down Stairs
    • Has fireplace: No
    • Fireplace features: Not Applicable
    Interior area
    • Total structure area: 3,600
    • Total interior livable area: 3,600 sqft

    Property

    Parking
    • Total spaces: 3
    • Parking features: Three Car Garage, Attached, Oversized, Garage Door Opener
    • Attached garage spaces: 3
    Accessibility
    • Accessibility features: Accessible Hallway(s), Hallways 42" Wide, No Carpet, No Steps Down, No Stairs, First Floor Bath, Full Bath/Bed on 1st Flr, First Floor Bedroom, Stall Shower
    Features
    • Levels: One
    • Stories: 1
    • Patio & porch: Patio, Covered
    • Exterior features: Barbecue, Sprinkler System, Rain Gutters, Outdoor Kitchen
    • Pool features: None, Community
    • Fencing: Privacy
    Lot
    • Size: 0.61 Acres
    • Features: Greenbelt, 1/2-1 Acre, Level
    • Residential vegetation: Mature Trees, Mature Trees (ext feat)
    Details
    • Parcel number: 048441520030

    Construction

    Type & style
    • Home type: SingleFamily
    • Property subtype: Single Family Residence
    Materials
    • 4 Sides Masonry, Stone, Stucco, Foam Insulation
    • Foundation: Slab
    • Roof: Composition
    Condition
    • New Construction
    • New construction: Yes
    • Year built: 2023
    Details
    • Builder name: Grupo Construction

    Utilities & green energy

    • Electric: CPS
    • Sewer: Septic, Aerobic Septic
    • Water: SAWS, Water System
    • Utilities for property: Cable Available

    Community & HOA

    Community
    • Features: Tennis Court(s), Golf, Clubhouse, Playground, Jogging Trails, BBQ/Grill, Basketball Court, Volleyball Court
    • Security: Smoke Detector(s), Security System Owned
    • Subdivision: Timberwood Park
    HOA
    • Has HOA: Yes
    • HOA fee: $317 semi-annually
    • HOA name: TIMBERWOOD PARK HOA
    Location
    • Region: San Antonio

    Financial & listing details

    • Tax assessed value: $1,016,570
    • Annual tax amount: $12,484
    • Date on market: 9/11/2025
    • Cumulative days on market: 240 days
    • Listing terms: Conventional,Cash
    • Road surface type: Paved

    Price history

    DateEventPrice
    4/1/2024Sold--
    Source: LERA MLS #1704233 Report a problem
    3/14/2024Pending sale$1,225,000$340/sqft
    Source: LERA MLS #1704233 Report a problem
    3/2/2024Contingent$1,225,000$340/sqft
    Source: LERA MLS #1704233 Report a problem
    12/31/2023Price change$1,225,000-3.9%$340/sqft
    Source: LERA MLS #1704233 Report a problem
    9/6/2023Price change$1,275,000-1.5%$354/sqft
    Source: LERA MLS #1704233 Report a problem
    7/18/2023Listed for sale$1,295,000+2777.8%$360/sqft
    Source: LERA MLS #1704233 Report a problem
    3/24/2021Listing removed--
    Source: Owner Report a problem
    9/14/2014Listing removed$45,000$13/sqft
    Source: Owner Report a problem
    6/19/2014Price change$45,000-10%$13/sqft
    Source: Owner Report a problem
    6/17/2014Listed for sale$50,000$14/sqft
    Source: Owner Report a problem

    Public tax history

    YearProperty taxesTax assessment
    2025$6,408 +3.1%$934,835 +10%
    2024$6,218 +28.3%$849,850 +41.9%
    2023$4,846 +451.5%$598,720 +460.8%
    2022$879 +74.9%$106,770 +70%
    2021$502 $62,810 +5.2%
    2020$502 -61.1%$59,720
    2019$1,291 $59,720
    2018$1,291 +35.1%$59,720 +38.5%
    2017$955 -0.1%$43,130
    2016$957 +0.9%$43,130
    2015$948 $43,130
    2014$948 $43,130
    2013-- $43,130
    2012-- $43,130 -10.5%
    2011-- $48,200 -5%
    2010-- $50,740
    2009-- $50,740
    2008-- $50,740 +16.7%
    2007-- $43,490 +82.1%
    2006-- $23,880 +99.3%
    2005-- $11,980
    Find assessor info on the county website

    Neighborhood: 78260

    Nearby schools

    GreatSchools rating
    Schools provided by the listing agent
    • Elementary: Timberwood Park
    • Middle: Pieper Ranch
    • High: Pieper
    • District: Comal

    Source: LERA MLS. This data may not be complete. We recommend contacting the local school district to confirm school assignments for this home.

    Get a cash offer in 3 minutes
    Find out how much your home could sell for in as little as 3 minutes with a no-obligation cash offer.
    Estimated market value
    $1,146,600
    Get a cash offer in 3 minutes
    Find out how much your home could sell for in as little as 3 minutes with a no-obligation cash offer.
    Estimated market value
    $1,146,600