Beautifully maintained and thoughtfully designed, this 3-bedroom, 2.5-bath, 2,314 sq ft home in the controlled-access community of Tuscan Oaks offers the perfect combination of comfort, style, and everyday convenience. From the moment you arrive, the impeccable landscaping, mature trees, and charming curb appeal make a lasting first impression - especially at sunset. Step inside through the decorative glass front door into a welcoming entry hallway that sets the tone for the warmth found throughout the home. The open-concept layout flows effortlessly across rich tile flooring, connecting the main living spaces with ease. The spacious family room centers around a classic wood-burning gas fireplace with brick surround, framed by plantation shutters that add both elegance and privacy. A second living area - currently used as a private retreat - is tucked off the main space with crown molding and offers endless flexibility as a media room, formal sitting room, or den. A versatile flex room with hardwood floors and its own access makes the perfect home office or study, while a dedicated laundry room with cabinetry adds everyday functionality. The chef's kitchen impresses with rich dark cabinetry, gleaming granite countertops, a tile backsplash, a center island, a gas cooktop, double ovens, stainless steel appliances, and a spacious breakfast nook surrounded by plantation shutters - perfect for casual dining or morning coffee. The primary suite is a true retreat, featuring a tray ceiling, crown molding, plantation shutters, hardwood floors, and a spa-like en-suite bath complete with split dual vanities with granite countertops, a garden tub, a separate walk-in shower, and a large custom walk-in closet. Two additional well-sized secondary bedrooms share a comfortable full bath, and each room offers great natural light and ample closet space. Step outside to your private backyard oasis - a generously sized covered concrete patio complete with a ceiling fan,a gas grill station, and a cozy stone fire pit seating area, all surrounded by lush landscaping and mature trees. Whether you're hosting friends or enjoying a quiet evening, this outdoor space truly delivers. Community Amenities Include: Controlled access entry, clubhouse, and playground. Prime Location: H-E-B Plus! is right around the corner at 281 and Evans Road H-E-B for everyday grocery needs. The nearby Village at Stone Oak offers chain restaurants, stores, and a movie theater, and US-281 runs through the area allowing quick access to all necessities. Stone Oak Park, Blossom Park, and Methodist Stone Oak Hospital are all within a short drive. Quick access to Highway 281 and Loop 1604 makes commuting throughout San Antonio a breeze, with major employers including USAA and the South Texas Medical Center. Zoned to the highly regarded North East Independent School District. This home truly has it all - don't miss your opportunity to make it yours!
Sold
Price Unknown
26323 Tuscan Cv, San Antonio, TX 78261
3beds
2,336sqft
Single Family Residence
Built in 2011
6,838 Square Feet Lot
$439,900 Zestimate®
$--/sqft
$2,407 Estimated rent
Home value
$439,900
$418,000 - $466,000
$2,407/mo
Zestimate® history
Owner options
List your home for rent
$2,407/mo
Rent Zestimate®
Find your next renter with Zillow Rental Manager. Plus, with online applications, you can quickly screen prospective tenants – for free.
$2,407/mo
Rent Zestimate®
Refinance and save
$440/mo
Est. payment
Refinancing to a lower rate could help reduce your monthly payments and save thousands over the life of the loan.
$440/mo
Est. payment
Explore your selling options
Work with a Zillow partner agent
Leverage their expertise and Zillow's premium Showcase listings to get your home seen by more buyers.
Get startedList with your own agent
Get your home in front of millions of buyers by listing it on Zillow.
Learn how to do itSell it yourself
Take full control of how buyers see your home on Zillow by listing For Sale by Owner (FSBO).
List your homeWhat's special
Beautifully maintainedPrivate backyard oasisWelcoming entry hallwayGreat natural lightStainless steel appliancesSpacious family roomRich tile flooring
Zillow last checked:
Listing updated:
Listed by:
Sandra Rangel TREC #579513 (210) 660-8074,
Real Broker, LLC
Source: LERA MLS,MLS#: 1954013
Facts & features
Interior
Bedrooms & bathrooms
- Bedrooms: 3
- Bathrooms: 3
- Full bathrooms: 2
- 1/2 bathrooms: 1
Primary bedroom
- Features: Walk-In Closet(s), Ceiling Fan(s), Full Bath
- Area: 272
- Dimensions: 16 x 17
Bedroom 2
- Area: 168
- Dimensions: 12 x 14
Bedroom 3
- Area: 168
- Dimensions: 12 x 14
Primary bathroom
- Features: Tub/Shower Separate, Separate Vanity, Soaking Tub
- Area: 187
- Dimensions: 11 x 17
Family room
- Area: 340
- Dimensions: 17 x 20
Kitchen
- Area: 320
- Dimensions: 20 x 16
Living room
- Area: 204
- Dimensions: 17 x 12
Heating
- Central, Natural Gas
Cooling
- Ceiling Fan(s), Central Air
Appliances
- Included: Gas Cooktop, Disposal, Dishwasher, Plumbed For Ice Maker, Vented Exhaust Fan, Gas Water Heater, Plumb for Water Softener
- Laundry: Washer Hookup, Dryer Connection
Features
- One Living Area, Eat-in Kitchen, Two Eating Areas, Kitchen Island, Breakfast Bar, Utility Room Inside, 1st Floor Lvl/No Steps, Open Floorplan, Walk-In Closet(s), Ceiling Fan(s), Solid Counter Tops, Programmable Thermostat
- Flooring: Ceramic Tile, Wood
- Windows: Double Pane Windows, Low Emissivity Windows
- Has basement: No
- Attic: Pull Down Storage
- Number of fireplaces: 1
- Fireplace features: Living Room, Wood Burning, Gas
Interior area
- Total interior livable area: 2,336 sqft
Property
Parking
- Total spaces: 2
- Parking features: Two Car Garage, Attached
- Attached garage spaces: 2
Features
- Levels: One
- Stories: 1
- Patio & porch: Patio, Covered
- Pool features: None
- Fencing: Privacy
Lot
- Size: 6,838 Square Feet
- Features: Cul-De-Sac
Details
- Parcel number: 048662010960
Construction
Type & style
- Home type: SingleFamily
- Property subtype: Single Family Residence
Materials
- 4 Sides Masonry, Stucco, Radiant Barrier
- Foundation: Slab
- Roof: Composition
Condition
- Pre-Owned
- New construction: No
- Year built: 2011
Utilities & green energy
- Sewer: Sewer System
- Water: Water System
Community & HOA
Community
- Features: Clubhouse, Playground, Jogging Trails
- Security: Prewired, Controlled Access
- Subdivision: Tuscan Oaks
HOA
- Has HOA: Yes
- HOA fee: $440 quarterly
- HOA name: TUSCAN OAKS HOA
Location
- Region: San Antonio
Financial & listing details
- Tax assessed value: $408,000
- Annual tax amount: $7,698
- Date on market: 4/1/2026
- Cumulative days on market: 68 days
- Listing terms: Conventional,FHA,VA Loan,Cash
Price history
| Date | Event | Price |
|---|---|---|
| 6/22/2026 | Sold | -- |
Source:  LERA MLS #1954013 Report a problem LERA MLS #1954013 Report a problem | ||
| 6/8/2026 | Pending sale | $440,000$188/sqft |
Source: LERA MLS #1954013 Report a problem | ||
| 5/18/2026 | Listed for sale | $440,000$188/sqft |
Source: LERA MLS #1954013 Report a problem | ||
| 5/8/2026 | Contingent | $440,000$188/sqft |
Source: LERA MLS #1954013 Report a problem | ||
| 4/1/2026 | Listed for sale | $440,000+72.2%$188/sqft |
Source: LERA MLS #1954013 Report a problem | ||
| 6/28/2012 | Sold | -- |
Source: LERA MLS #921365 Report a problem | ||
| 1/9/2012 | Price change | $255,450+1.3%$109/sqft |
Source: Town & Country Real Estate #921365 Report a problem | ||
| 11/18/2011 | Listed for sale | $252,264$108/sqft |
Source: Town & Country Real Estate #921365 Report a problem | ||
Public tax history
| Year | Property taxes | Tax assessment |
|---|---|---|
| 2025 | $2,844 +1.5% | $408,000 +0.6% |
| 2024 | $2,802 +3.6% | $405,515 +10% |
| 2023 | $2,706 +3.9% | $368,650 +6% |
| 2022 | $2,605 +9% | $347,831 +10% |
| 2021 | $2,390 | $316,210 +8.9% |
| 2020 | $2,390 -53.5% | $290,300 -0.1% |
| 2019 | $5,134 | $290,660 +3.4% |
| 2018 | $5,134 +4.8% | $281,070 +2.4% |
| 2017 | $4,900 +3.6% | $274,590 +3.5% |
| 2016 | $4,728 +6.2% | $265,210 +0.5% |
| 2015 | $4,451 | $264,000 +9.1% |
| 2014 | $4,451 | $242,000 +0.9% |
| 2013 | -- | $239,840 +18.8% |
| 2012 | -- | $201,870 +752.5% |
| 2011 | -- | $23,680 |
| 2010 | -- | $23,680 |
| 2009 | -- | $23,680 -20% |
| 2008 | -- | $29,600 |
Find assessor info on the county website
Neighborhood: 78261
Nearby homes
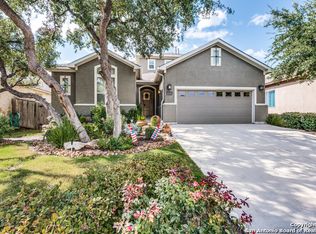
- $454,2004 bd4 ba2.9k sqft26319 Tuscan Cv, San Antonio, TX 78261Off Market
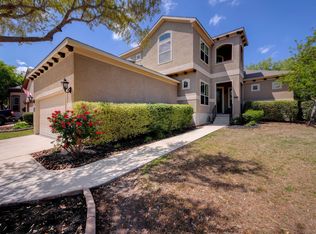
- $453,4003 bd3 ba2.8k sqft26327 Tuscan Cv, San Antonio, TX 78261Off Market
- $419,0003 bd3 ba2.4k sqft26315 Tuscan Cv, San Antonio, TX 78261Off Market

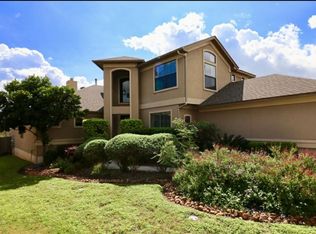
- $423,9003 bd3 ba2.7k sqft26326 Tuscan Park, San Antonio, TX 78261Off Market
- $448,2003 bd3 ba2.3k sqft26310 Tuscan Cove ##1, san antonio, TX 78261Off Market
- $--2 bd3 ba2.3k sqft26322 Tuscan Park, San Antonio, TX 78261Sold
- $472,0003 bd2 ba2.3k sqft26330 Tuscan Park, San Antonio, TX 78261Off Market
- $446,5003 bd2 ba2.3k sqft26326 Tuscan Cv, San Antonio, TX 78261Off Market
Nearby schools
GreatSchools rating
- 10/10Indian Springs Elementary SchoolGrades: PK-5Distance: 0.7 mi
- 7/10New Middle #8Grades: 6-8Distance: 5.7 mi
- 7/10Pieper High SchoolGrades: 9-12Distance: 2.5 mi
Schools provided by the listing agent
- Elementary: Indian Springs
- Middle: Pieper Ranch
- High: Smithson Valley
- District: Comal
Source: LERA MLS. This data may not be complete. We recommend contacting the local school district to confirm school assignments for this home.
Get a cash offer in 3 minutes
Find out how much your home could sell for in as little as 3 minutes with a no-obligation cash offer.
Estimated market value
$439,900
Get a cash offer in 3 minutes
Find out how much your home could sell for in as little as 3 minutes with a no-obligation cash offer.
Estimated market value
$439,900
- Texas
- Bexar County
- San Antonio
- 78261
- 26323 Tuscan Cv
Nearby cities
Nearby neighborhoods
Nearby zip codes
Other San Antonio Topics
