Skip main navigation
Closed
  • $778,900

    26324 Pit Run Dr, Wilmington, IL 60481

    3beds
    4,294sqft
    Single Family Residence
    Built in 2007
    0.61 Acres Lot
    $778,900 Zestimate®
    $181/sqft
    $4,807 Estimated rent

    Home value

    $778,900

    $717,000 - $849,000

    $4,807/mo

    Zestimate® history
    Loading
    Loading...

    Owner options

    List your home for rent

    $4,807/mo

    Rent Zestimate®

    Find your next renter with Zillow Rental Manager. Plus, with online applications, you can quickly screen prospective tenants – for free.

    Learn more

    $4,807/mo

    Rent Zestimate®

    Refinance and save

    $6,744/mo

    Est. payment

    Refinancing to a lower rate could help reduce your monthly payments and save thousands over the life of the loan.

    See today's rates

    $6,744/mo

    Est. payment

    Explore your selling options

    Work with a Zillow partner agent

    Leverage their expertise and Zillow's premium Showcase listings to get your home seen by more buyers.

    Get started

    List with your own agent

    Get your home in front of millions of buyers by listing it on Zillow.

    Learn how to do it

    Sell it yourself

    Take full control of how buyers see your home on Zillow by listing For Sale by Owner (FSBO).

    List your home

    What's special

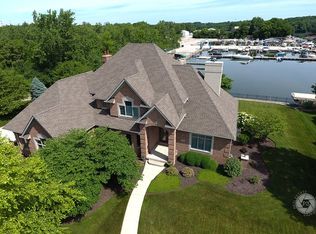
    No expense was spared on this meticulously custom built one owner home. Living room features 18 foot ceilings with expansive oak windows, brazilian hardwood flooring and a floor to ceiling stone fireplace all set up to give an exquisite waterfront view. Kitchen with granite counters, cherry wood cabinetry , wine refrigerator enclosed in center island. All designed for beauty and functionality making entertaining a breeze. Main floor master bedroom suite has walk in heated shower, his and her sinks, walk in closet and whirlpool soaker tub. 2nd floor recreation room will make a perfect gathering room. (pool table is staying) 3 car garage is heated and has bump out with a wash basin. Brick paver patio connects to master suite that overlooks marina and river. Beautiful views of the waters for the boating enthusiast! Boat lift and jet ski lift included at dock site to property. Dock has electricity for the largest boat. Boat anywhere in the world from you new home on the river. Call now!

    This property is off market, which means it's not currently listed for sale or rent on Zillow. This may be different from what's available on other websites or public sources.
    Zillow last checked:

    Listing updated:

    Listing courtesy of:

    Andrew Cook 815-530-7800,

    Coldwell Banker Real Estate Group,

    Colleen Benson 815-342-6368

    Bought with:

    Toni Graf

    Realty Representatives Inc

    Source: MRED as distributed by MLS GRID,MLS#: 09676943MLS Logo

    Facts & features

    Interior

    Bedrooms & bathrooms
    • Bedrooms: 3
    • Bathrooms: 3
    • Full bathrooms: 2
    • 1/2 bathrooms: 1
    Primary bedroom
    • Features: Flooring (Carpet), Window Treatments (All), Bathroom (Full)
    • Level: Main
    • Area: 285 Square Feet
    • Dimensions: 19X15
    Bedroom 2
    • Features: Flooring (Carpet), Window Treatments (All)
    • Level: Second
    • Area: 224 Square Feet
    • Dimensions: 16X14
    Bedroom 3
    • Features: Flooring (Carpet), Window Treatments (All)
    • Level: Second
    • Area: 208 Square Feet
    • Dimensions: 16X13
    Dining room
    • Features: Flooring (Hardwood), Window Treatments (All)
    • Level: Main
    • Area: 240 Square Feet
    • Dimensions: 16X15
    Eating area
    • Features: Flooring (Ceramic Tile), Window Treatments (All)
    • Level: Main
    • Area: 340 Square Feet
    • Dimensions: 20X17
    Kitchen
    • Features: Kitchen (Eating Area-Breakfast Bar, Eating Area-Table Space, Pantry-Butler), Flooring (Ceramic Tile), Window Treatments (All)
    • Level: Main
    • Area: 289 Square Feet
    • Dimensions: 17X17
    Laundry
    • Features: Flooring (Ceramic Tile), Window Treatments (All)
    • Level: Main
    • Area: 108 Square Feet
    • Dimensions: 12X9
    Living room
    • Features: Flooring (Hardwood), Window Treatments (All)
    • Level: Main
    • Area: 396 Square Feet
    • Dimensions: 22X18
    Loft
    • Features: Flooring (Carpet)
    • Level: Second
    • Area: 121 Square Feet
    • Dimensions: 11X11
    Office
    • Features: Flooring (Hardwood), Window Treatments (All)
    • Level: Main
    • Area: 154 Square Feet
    • Dimensions: 14X11
    Recreation room
    • Features: Flooring (Carpet), Window Treatments (All)
    • Level: Second
    • Area: 570 Square Feet
    • Dimensions: 38X15
    Heating
    • Natural Gas, Forced Air
    Cooling
    • Central Air
    Appliances
    • Included: Range, Microwave, Dishwasher, High End Refrigerator, Washer, Dryer
    • Laundry: Main Level
    Features
    • Cathedral Ceiling(s), 1st Floor Bedroom, 1st Floor Full Bath
    • Flooring: Hardwood
    • Windows: Screens
    • Basement: Unfinished,Bath/Stubbed,Full
    • Attic: Unfinished
    • Number of fireplaces: 1
    • Fireplace features: Gas Log, Gas Starter, Heatilator, Living Room
    Interior area
    • Total structure area: 0
    • Total interior livable area: 4,294 sqft

    Property

    Parking
    • Total spaces: 3
    • Parking features: Concrete, Garage Door Opener, On Site, Garage Owned, Attached, Garage
    • Attached garage spaces: 3
    • Has uncovered spaces: Yes
    Accessibility
    • Accessibility features: No Disability Access
    Features
    • Stories: 2
    • Patio & porch: Patio
    • Exterior features: Boat Slip
    • Has view: Yes
    • View description: Water
    • Has water view: Yes
    • Water view: Water
    • Waterfront features: River Front
    Lot
    • Size: 0.61 Acres
    • Dimensions: 118X173X208X62X42X28
    • Features: Water Rights
    Details
    • Parcel number: 0410313010400000
    • Special conditions: List Broker Must Accompany

    Construction

    Type & style
    • Home type: SingleFamily
    • Architectural style: Contemporary
    • Property subtype: Single Family Residence
    Materials
    • Brick, Stone
    • Foundation: Concrete Perimeter
    • Roof: Asphalt
    Condition
    • New construction: No
    • Year built: 2007

    Utilities & green energy

    • Electric: Circuit Breakers, 200+ Amp Service
    • Sewer: Septic Tank
    • Water: Well

    Community & neighborhood

    Community
    • Community features: Water Rights, Street Paved
    Location
    • Region: Wilmington

    HOA & financial

    HOA
    • Has HOA: Yes
    • HOA fee: $1,150 annually
    • Services included: Security

    Other

    Other facts
    • Has irrigation water rights: Yes
    • Listing terms: Conventional
    • Ownership: Fee Simple

    Price history

    DateEventPrice
    10/28/2022Listing removed--
    Source: MRED as distributed by MLS GRID #11364933 Report a problem
    7/25/2022Price change$639,000-1.7%$149/sqft
    Source: MRED as distributed by MLS GRID #11364933 Report a problem
    5/18/2022Listed for sale$650,000+20.8%$151/sqft
    Source: MRED as distributed by MLS GRID #11364933 Report a problem
    8/16/2017Sold$538,000$125/sqft
    Source: MRED as distributed by MLS GRID #09676943 Report a problem

    Public tax history

    Tax history is unavailable.

    Neighborhood: 60481

    Nearby schools

    GreatSchools rating
    Schools provided by the listing agent
    • Elementary: Bruning Elementary School
    • Middle: Wilmington Middle School
    • High: Wilmington High School
    • District: 209U

    Source: MRED as distributed by MLS GRID. This data may not be complete. We recommend contacting the local school district to confirm school assignments for this home.

    Get a cash offer in 3 minutes
    Find out how much your home could sell for in as little as 3 minutes with a no-obligation cash offer.
    Estimated market value
    $778,900
    Get a cash offer in 3 minutes
    Find out how much your home could sell for in as little as 3 minutes with a no-obligation cash offer.
    Estimated market value
    $778,900