Skip main navigation
Sold for $620,000
  • $620,000

    26326 N THORNHILL Drive, Peoria, AZ 85383

    5beds
    3,005sqft
    Single Family Residence
    Built in 2022
    6,557 Square Feet Lot
    $600,200 Zestimate®
    $206/sqft
    $3,187 Estimated rent

    Home value

    $600,200

    $570,000 - $630,000

    $3,187/mo

    Zestimate® history
    Loading
    Loading...

    Owner options

    List your home for rent

    $3,187/mo

    Rent Zestimate®

    Find your next renter with Zillow Rental Manager. Plus, with online applications, you can quickly screen prospective tenants – for free.

    Learn more

    $3,187/mo

    Rent Zestimate®

    Refinance and save

    $3,632/mo

    Est. payment

    Refinancing to a lower rate could help reduce your monthly payments and save thousands over the life of the loan.

    See today's rates

    $3,632/mo

    Est. payment

    Explore your selling options

    Work with a Zillow partner agent

    Leverage their expertise and Zillow's premium Showcase listings to get your home seen by more buyers.

    Get started

    List with your own agent

    Get your home in front of millions of buyers by listing it on Zillow.

    Learn how to do it

    Sell it yourself

    Take full control of how buyers see your home on Zillow by listing For Sale by Owner (FSBO).

    List your home

    What's special

    Scenic mountain viewsSophisticated livingLow-voltage accent lightingDazzling quartz countertopsBlending modern amenitiesTandem garageQuartz counters
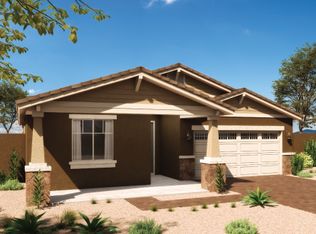
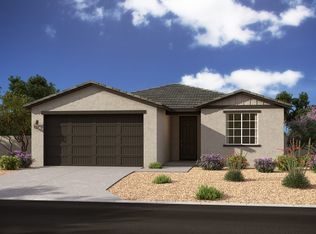
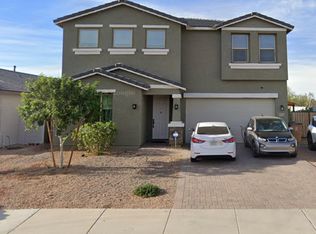
    Welcome to this nearly-new, exquisitely crafted home by Ashton Woods, situated in the scenic Rancho Cabrillo community in North Peoria. Constructed in 2022, this luxurious property is a testament to sophisticated living, blending modern amenities and elegant design with the breathtaking natural surroundings unique to Arizona. The home spans an impressive 3,005 sq ft, featuring 5 bedrooms and 4.5 bathrooms, each meticulously designed for comfort and style. The interior of this home is marked by an open and inviting floorplan, fostering an atmosphere perfect for both relaxing and entertaining. The heart of the home is its gourmet chef's kitchen, boasting upgraded 42-inch shaker-style cabinets in a stunning white with silver trim, complemented by top-of-the-line appliances, a premium stainless steel refrigerator, and dazzling quartz countertops. A spacious island and desirable gas range make this kitchen a cook's paradise and an entertainer's dream, seamlessly connecting to a versatile great room that includes an eat-in kitchen area and access to the outdoor living space. The thoughtful split bedroom design ensures privacy for residents and guests alike, with guest bedrooms featuring walk-in closets. Each bathroom in the home echoes the language of luxury found throughout, with upgraded cabinets, quartz counters, and sophisticated fixtures. The primary retreat is a sanctuary, offering a sizable bedroom, a luxurious bath with double sinks, and a large walk-in closet. The meticulously landscaped backyard serves as a peaceful escape or a splendid entertainment area, complete with artificial turf, plant lining, and low-voltage accent lighting for evening ambiance. The home is further enhanced with elegant 6x36 wood-look tile flooring throughout, upgraded carpet and pads in the bedrooms, and custom light fixtures and ceiling fans in each room. Practical amenities include a spacious laundry room equipped with a new washer and dryer, as well as a tandem garage featuring a high-shine, non-slip polyurethane coating. Situated in a community known for its scenic mountain views and proximity to numerous trails, this home is perfect for those who appreciate the beauty and outdoor lifestyle of Arizona. Rancho Cabrillo is renowned for its tranquility and community spirit, making it a highly desirable neighborhood. In summary, this Ashton Woods home in North Peoria is more than just a residence; it's a statement of luxury, comfort, and sophistication. Whether hosting gatherings or enjoying the serenity of your private oasis, this home offers a lifestyle of elegance and modern convenience. Experience the best of Arizona living in this magnificent property, where every detail has been carefully selected for quality and style.

    Zillow last checked:

    Listing updated:

    Listed by:

    Jacqueline L Smith 602-386-8374,

    Century 21 Arizona Foothills,

    Ruby Graf 602-576-1385,

    Century 21 Arizona Foothills

    Bought with:

    Emmanuel Warda, SA642729000

    HomeSmart

    Source: ARMLS,MLS#: 6629447MLS Logo

    Facts & features

    Interior

    Bedrooms & bathrooms
    • Bedrooms: 5
    • Bathrooms: 5
    • Full bathrooms: 4
    • 1/2 bathrooms: 1
    Heating
    • Natural Gas
    Cooling
    • Central Air
    Appliances
    • Included: Dryer, Washer, Water Softener Owned, Refrigerator, Built-in Microwave, Dishwasher, Disposal, Gas Range, Gas Oven
    • Laundry: Inside
    Features
    • High Speed Internet, Double Vanity, Other, Upstairs, Eat-in Kitchen, Breakfast Bar, 9+ Flat Ceilings, Kitchen Island, Pantry, Full Bth Master Bdrm
    • Flooring: Carpet, Tile
    • Windows: Solar Screens, Double Pane Windows
    • Has basement: No
    • Has fireplace: No
    Interior area
    • Total structure area: 3,005
    • Total interior livable area: 3,005 sqft

    Property

    Parking
    • Total spaces: 5
    • Parking features: Tandem Garage, RV Gate, Garage Door Opener, Direct Access
    • Garage spaces: 3
    • Uncovered spaces: 2
    Features
    • Stories: 2
    • Patio & porch: Covered, Patio
    • Exterior features: Private Yard
    • Spa features: None
    • Fencing: Block
    • Has view: Yes
    • View description: Mountain(s)
    Lot
    • Size: 6,557 Square Feet
    • Features: North/South Exposure, Sprinklers In Rear, Sprinklers In Front, Desert Front, Synthetic Grass Back, Auto Timer H2O Front, Auto Timer H2O Back
    Details
    • Parcel number: 50354651

    Construction

    Type & style
    • Home type: SingleFamily
    • Architectural style: Other
    • Property subtype: Single Family Residence
    Materials
    • Stucco, Wood Frame, Painted
    • Roof: Tile
    Condition
    • Year built: 2022
    Details
    • Builder name: Ashton Woods

    Utilities & green energy

    • Sewer: Private Sewer
    • Water: Pvt Water Company

    Community & HOA

    Community
    • Features: Playground, Biking/Walking Path
    • Subdivision: RANCHO CABRILLO PARCEL D
    HOA
    • Has HOA: Yes
    • Services included: Maintenance Grounds
    • HOA fee: $55 monthly
    • HOA name: Rancho Cabrillo
    • HOA phone: 602-437-4777
    Location
    • Region: Peoria

    Financial & listing details

    • Price per square foot: $206/sqft
    • Tax assessed value: $479,300
    • Annual tax amount: $476
    • Date on market: 12/10/2025
    • Cumulative days on market: 97 days
    • Listing terms: Cash,Conventional,FHA,VA Loan
    • Ownership: Fee Simple

    Price history

    DateEventPrice
    2/9/2024Sold$620,000-1.1%$206/sqft
    Source: ARMLS #6629447 Report a problem
    1/15/2024Price change$627,000-0.8%$209/sqft
    Source: ARMLS #6629447 Report a problem
    12/18/2023Price change$631,999-2.4%$210/sqft
    Source: ARMLS #6629447 Report a problem
    11/11/2023Listed for sale$647,777+8.5%$216/sqft
    Source: ARMLS #6629447 Report a problem
    10/19/2023Listing removed--
    Source: Zillow Rentals Report a problem
    9/23/2023Price change$2,750-6.8%$1/sqft
    Source: Zillow Rentals Report a problem
    9/9/2023Price change$2,950-9.2%$1/sqft
    Source: Zillow Rentals Report a problem
    8/16/2023Price change$3,250-7.1%$1/sqft
    Source: Zillow Rentals Report a problem
    8/4/2023Price change$3,500+20.7%$1/sqft
    Source: Zillow Rentals Report a problem
    8/1/2023Listed for rent$2,899$1/sqft
    Source: Zillow Rentals Report a problem
    4/14/2022Sold$596,840$199/sqft
    Source: ARMLS #6333213 Report a problem
    12/22/2021Pending sale$596,840$199/sqft
    Source: ARMLS #6333213 Report a problem
    12/17/2021Price change$596,840+36.9%$199/sqft
    Source: ARMLS #6333213 Report a problem
    11/28/2021Price change$436,000+0.5%$145/sqft
    Source: Ashton Woods Homes Report a problem
    10/29/2021Price change$434,000-27%$144/sqft
    Source: Ashton Woods Homes Report a problem
    10/12/2021Price change$594,250+33.8%$198/sqft
    Source: ARMLS #6306018 Report a problem
    9/28/2021Price change$443,990+3%$148/sqft
    Source: Ashton Woods Homes Report a problem
    8/30/2021Listed for sale$430,990$143/sqft
    Source: Ashton Woods Homes Report a problem

    Public tax history

    YearProperty taxesTax assessment
    2025$1,414 +2.3%$47,930 +0.1%
    2024$1,383 -2.8%$47,880 +130%
    2023$1,422 +198.7%$20,818 +75.2%
    2022$476 -1.5%$11,880 +4.8%
    2021$483 -1.1%$11,340 +6.9%
    2020$489 +5%$10,605 +26.7%
    2019$465 $8,370 +12.7%
    2018$465 -0.8%$7,425 +96.4%
    2017$469 -0.8%$3,780 +3.3%
    2016$473 +11%$3,660 +1.7%
    2015$426 $3,600 +34.7%
    2014-- $2,672 -1.8%
    2013-- $2,720
    2012-- $2,720 -15.2%
    2011-- $3,207 -49.9%
    2010-- $6,400
    2009-- $6,400
    Find assessor info on the county website

    Neighborhood: 85383

    Nearby schools

    GreatSchools rating
    Schools provided by the listing agent
    • Elementary: Lake Pleasant Elementary
    • Middle: Lake Pleasant Elementary
    • High: Liberty High School
    • District: Peoria Unified School District

    Source: ARMLS. This data may not be complete. We recommend contacting the local school district to confirm school assignments for this home.

    Get a cash offer in 3 minutes
    Find out how much your home could sell for in as little as 3 minutes with a no-obligation cash offer.
    Estimated market value
    $600,200
    Get a cash offer in 3 minutes
    Find out how much your home could sell for in as little as 3 minutes with a no-obligation cash offer.
    Estimated market value
    $600,200