Fantastic, ready to move in, remodeled, 2 bedroom, 2 bath home in this over 55+ gated community of Friendly Valley. This private location near the top of the hill, enjoys lots of sunlight, views of the trees and hillside and has a wonderful sitting area to enjoy this quiet and private location. Light and bright, open and spacious, this home has been remodeled with designer touches throughout. Some of these include, custom crown molding, upgraded baseboards, wood-like laminate floors in the living room, dining area and hallways, updated light fixtures and plumbing fixtures throughout, along with custom window treatments, decorative floating shelves and more. The kitchen has been remodeled with granite countertops, a stainless steel sink and appliances, glass and shaker style cabinets with additional pantry space, built-in microwave, and amazing tile floors. Enjoy the benefit of a built-in washer dryer inside the home and a completely remodeled master bathroom with an easy access, open concept design. No rear neighbors either as the back of the home faces the serene scenery of the majestic trees, plants and fauna throughout the area. Friendly Valley also has many exciting and coveted amenities including the main club house, gym, pool and spa, wood working room, library, a private golf course, pickleball and so much more. Trash and internet are included in your HOA 6BC and financing allows FHA, VA and conventional loans as well. Of course, cash offers are always welcome. Enjoy your senior years living in comfort, security and with the joy of nature surrounding you in this highly sought after community.
Sold for $415,000
Listed by: Valley Homes Realty, Inc. • Martin Berardini • Contact: 661-300-2121
Bought with: Pinnacle Estate Properties, Inc.
$415,000
26326 Oak Highland Dr Unit B, Santa Clarita, CA 91321
2beds
851sqft
Condominium
Built in 1974
-- sqft lot
$429,200 Zestimate®
$488/sqft
$2,737 Estimated rent
Home value
$429,200
$399,000 - $459,000
$2,737/mo
Zestimate® history
Owner options
List your home for rent
$2,737/mo
Rent Zestimate®
Find your next renter with Zillow Rental Manager. Plus, with online applications, you can quickly screen prospective tenants – for free.
$2,737/mo
Rent Zestimate®
Refinance and save
$3,199/mo
Est. payment
Refinancing to a lower rate could help reduce your monthly payments and save thousands over the life of the loan.
$3,199/mo
Est. payment
Explore your selling options
Work with a Zillow partner agent
Leverage their expertise and Zillow's premium Showcase listings to get your home seen by more buyers.
Get startedList with your own agent
Get your home in front of millions of buyers by listing it on Zillow.
Learn how to do itSell it yourself
Take full control of how buyers see your home on Zillow by listing For Sale by Owner (FSBO).
List your homeWhat's special
Plumbing fixturesCompletely remodeled master bathroomPrivate locationDesigner touchesOpen concept designSerene sceneryAmazing tile floors
Zillow last checked:
Listing updated:
Listed by:
Martin Berardini DRE #01234025 661-300-2121,
Valley Homes Realty, Inc.,
Co-Listing Agent: Alexander Mehta DRE #02167258,
Valley Homes Realty, Inc.
Bought with:
Craig Martin, DRE #01939259
Pinnacle Estate Properties, Inc.
Source: CRMLS,MLS#: SR25023221 Originating MLS: California Regional MLS
Originating MLS: California Regional MLSFacts & features
Interior
Bedrooms & bathrooms
- Bedrooms: 2
- Bathrooms: 2
- Full bathrooms: 2
- Main level bathrooms: 2
- Main level bedrooms: 2
Rooms
- Room types: Bedroom, Kitchen, Living Room, Primary Bathroom, Primary Bedroom
Primary bedroom
- Features: Main Level Primary
Bedroom
- Features: All Bedrooms Down
Bedroom
- Features: Bedroom on Main Level
Bathroom
- Features: Bathtub, Separate Shower, Tub Shower, Walk-In Shower
Kitchen
- Features: Granite Counters, Remodeled, Updated Kitchen
Kitchen
- Features: Galley Kitchen
Heating
- Central
Cooling
- Central Air
Appliances
- Included: Dishwasher, Electric Oven, Electric Range, Disposal, Water Heater
- Laundry: Common Area, Electric Dryer Hookup, Inside, Laundry Closet, Stacked
Features
- Ceiling Fan(s), Granite Counters, Open Floorplan, All Bedrooms Down, Bedroom on Main Level, Galley Kitchen, Main Level Primary
- Flooring: Carpet, Laminate, Tile
- Doors: Sliding Doors
- Windows: Double Pane Windows
- Has fireplace: No
- Fireplace features: None
- Common walls with other units/homes: 2+ Common Walls
Interior area
- Total interior livable area: 851 sqft
Property
Parking
- Total spaces: 1
- Parking features: Detached Carport
- Carport spaces: 1
Accessibility
- Accessibility features: Safe Emergency Egress from Home, No Stairs
Features
- Levels: One
- Stories: 1
- Entry location: front door
- Patio & porch: Concrete, Patio
- Exterior features: Rain Gutters
- Pool features: Community, In Ground, Association
- Has spa: Yes
- Spa features: Association, Community, In Ground
- Fencing: Block,Wrought Iron
- Has view: Yes
- View description: Park/Greenbelt, Hills, Trees/Woods
Lot
- Size: 13.6 Acres
- Features: Front Yard, Greenbelt
Details
- Parcel number: 2864014056
- Zoning: SCUR3
- Special conditions: Standard
Construction
Type & style
- Home type: Condo
- Architectural style: Traditional
- Property subtype: Condominium
- Attached to another structure: Yes
Materials
- Stucco
- Foundation: Slab
- Roof: Composition
Condition
- Turnkey
- New construction: No
- Year built: 1974
Utilities & green energy
- Electric: Electricity - On Property
- Sewer: Public Sewer
- Water: Private
- Utilities for property: Cable Connected, Natural Gas Not Available, Sewer Connected, Water Connected
Community & HOA
Community
- Features: Curbs, Golf, Sidewalks, Urban, Gated, Pool
- Security: Gated with Guard, Gated Community, Gated with Attendant
- Senior community: Yes
- Subdivision: Friendly Valley (Frv)
HOA
- Has HOA: Yes
- Amenities included: Bocce Court, Clubhouse, Fitness Center, Golf Course, Game Room, Meeting Room, Meeting/Banquet/Party Room, Maintenance Front Yard, Outdoor Cooking Area, Barbecue, Picnic Area, Pickleball, Pool, Pet Restrictions, Recreation Room, RV Parking, Guard, Spa/Hot Tub, Cable TV
- Services included: Pest Control
- HOA fee: $578 monthly
- HOA name: 6 BC
- HOA phone: 661-252-3223
Location
- Region: Santa Clarita
Financial & listing details
- Price per square foot: $488/sqft
- Tax assessed value: $423,300
- Date on market: 1/31/2025
- Cumulative days on market: 11 days
- Listing terms: Cash,Cash to New Loan,Conventional,FHA,VA Loan
- Inclusions: Refrigerator, Washer and Dryer and all window coverings
- Exclusions: none
- Road surface type: Paved
Price history
| Date | Event | Price |
|---|---|---|
| 3/14/2025 | Sold | $415,000$488/sqft |
Source:  CRMLS #SR25023221 Report a problem CRMLS #SR25023221 Report a problem | ||
| 2/11/2025 | Pending sale | $415,000$488/sqft |
Source: CRMLS #SR25023221 Report a problem | ||
| 2/1/2025 | Listed for sale | $415,000+196.4%$488/sqft |
Source: CRMLS #SR25023221 Report a problem | ||
| 8/30/2012 | Sold | $140,000+94.4%$165/sqft |
Source: Public Record Report a problem | ||
| 5/7/1999 | Sold | $72,000$85/sqft |
Source: Public Record Report a problem | ||
Public tax history
| Year | Property taxes | Tax assessment |
|---|---|---|
| 2026 | -- | $423,300 +145.6% |
| 2025 | $5,773 +110.1% | $172,387 +2% |
| 2024 | $2,747 +3.6% | $169,008 +2% |
| 2023 | $2,652 +1.8% | $165,695 +2% |
| 2022 | $2,604 +1.8% | $162,447 +2% |
| 2021 | $2,557 +1.1% | $159,263 +1% |
| 2020 | $2,529 | $157,631 +2% |
| 2019 | $2,529 +6.4% | $154,541 +2% |
| 2018 | $2,378 | $151,512 +2% |
| 2017 | $2,378 +2.9% | $148,542 +2% |
| 2016 | $2,311 +3.8% | $145,630 +1.5% |
| 2015 | $2,226 -0.1% | $143,443 +2% |
| 2014 | $2,228 | $140,634 +56.5% |
| 2012 | -- | $89,851 +2% |
| 2011 | -- | $88,090 +0.8% |
| 2010 | -- | $87,433 -0.2% |
| 2009 | -- | $87,642 +2% |
| 2008 | -- | $85,925 +2% |
| 2007 | -- | $84,242 +2% |
| 2006 | -- | $82,591 |
| 2005 | -- | $82,591 +4% |
| 2004 | -- | $79,386 +1.9% |
| 2003 | -- | $77,932 +2% |
| 2002 | -- | $76,405 +4% |
| 2000 | -- | $73,440 |
Find assessor info on the county website
Neighborhood: Newhall
Nearby homes
- $366,8002 bd2 ba909 sqft26335 Oakspur Dr UNIT A, Santa Clarita, CA 91321Off Market

- $382,0002 bd2 ba851 sqft26335 Oakspur Dr UNIT B, Santa Clarita, CA 91321Sold

- $332,0002 bd2 ba909 sqft26335 Oakspur Dr UNIT C, Santa Clarita, CA 91321Off Market

- $379,1002 bd2 ba909 sqft26333 Oakspur Dr UNIT C, Santa Clarita, CA 91321Off Market
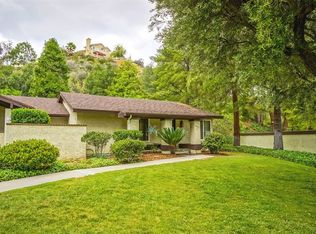
- $321,1002 bd2 ba851 sqft26333 Oakspur Dr UNIT B, Santa Clarita, CA 91321Off Market
- $340,4002 bd2 ba909 sqft26333 Oakspur Dr UNIT A, Santa Clarita, CA 91321Off Market
- $329,4002 bd2 ba909 sqft26334 Oakspur Dr UNIT A, Santa Clarita, CA 91321Off Market
- $306,5002 bd2 ba851 sqft26334 Oakspur Dr UNIT B, Santa Clarita, CA 91321Off Market
- $368,6002 bd2 ba967 sqft26334 Oakspur Dr UNIT C, Santa Clarita, CA 91321Off Market
Nearby schools
GreatSchools rating
- 4/10Valley View Elementary SchoolGrades: K-6Distance: 0.2 mi
- 7/10La Mesa Junior High SchoolGrades: 7-8Distance: 0.6 mi
- 7/10Golden Valley High SchoolGrades: 9-12Distance: 1 mi
Get a cash offer in 3 minutes
Find out how much your home could sell for in as little as 3 minutes with a no-obligation cash offer.
Estimated market value
$429,200
Get a cash offer in 3 minutes
Find out how much your home could sell for in as little as 3 minutes with a no-obligation cash offer.
Estimated market value
$429,200
- California
- Los Angeles County
- Santa Clarita
- 91321
- Newhall
- 26326 Oak Highland Dr Unit B
Nearby cities
Nearby neighborhoods
Nearby zip codes
Other Santa Clarita Topics
