Skip main navigation
Sold for $340,000
  • $340,000

    26327 Sucre Dr, Punta Gorda, FL 33983

    3beds
    1,912sqft
    Single Family Residence
    Built in 1988
    9,915 Square Feet Lot
    $349,700 Zestimate®
    $178/sqft
    $3,184 Estimated rent

    Home value

    $349,700

    $325,000 - $378,000

    $3,184/mo

    Zestimate® history
    Loading
    Loading...

    Owner options

    List your home for rent

    $3,184/mo

    Rent Zestimate®

    Find your next renter with Zillow Rental Manager. Plus, with online applications, you can quickly screen prospective tenants – for free.

    Learn more

    $3,184/mo

    Rent Zestimate®

    Refinance and save

    $2,287/mo

    Est. payment

    Refinancing to a lower rate could help reduce your monthly payments and save thousands over the life of the loan.

    See today's rates

    $2,287/mo

    Est. payment

    Explore your selling options

    Work with a Zillow partner agent

    Leverage their expertise and Zillow's premium Showcase listings to get your home seen by more buyers.

    Get started

    List with your own agent

    Get your home in front of millions of buyers by listing it on Zillow.

    Learn how to do it

    Sell it yourself

    Take full control of how buyers see your home on Zillow by listing For Sale by Owner (FSBO).

    List your home

    What's special

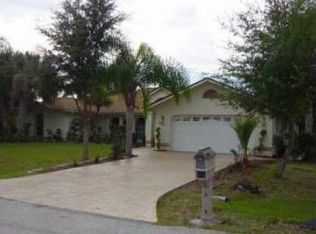
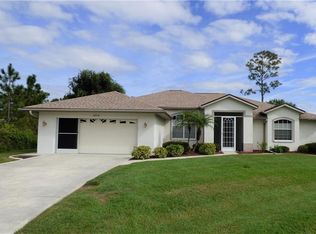
    WOW This wonderful Property has been Reduced to $367,000.00 Situated on a quiet Cul-De-Sac, this charming 3 Bedroom, 2 Bath, 2 Car Garage pool home is ideal for anyone looking to settle down in a peaceful and welcoming community. The open and split bedroom floor plan provides a spacious and comfortable living space. The kitchen features granite counters, a built-in microwave, range, breakfast bar, and a pantry closet – perfect for the gourmet chef in you. The Master bedroom suite offers lanai access, two walk-in closets, and a private bathroom, creating a retreat-like ambiance. This property is located in desirable deed-restricted Deep Creek The property has a automated irrigation system that assists in giving you the pleasure of having beautiful landscaping. The property is Not in a flood zone, providing you with additional peace of mind. The guest bathroom offers a walk-in tub with whirlpool. Don't miss the opportunity to make this incredible house your forever home. Whether you're looking for a family residence, a place to embrace the joys of retirement, or a vacation retreat, this property has it all. Schedule your private tour today and make improvements to make it your own . Your new chapter begins here!

    Zillow last checked:

    Listing updated:

    Listing Provided by:

    Genevieve Ramachandran 941-268-1511,

    MICHAEL SAUNDERS & COMPANY 941-639-0000,

    Cynthia Niccolls 941-421-4041,

    MICHAEL SAUNDERS & COMPANY

    Bought with:

    Non-Member Agent

    STELLAR NON-MEMBER OFFICE

    Source: Stellar MLS,MLS#: C7485802MLS LogoOriginating MLS: Port Charlotte

    Facts & features

    Interior

    Bedrooms & bathrooms
    • Bedrooms: 3
    • Bathrooms: 2
    • Full bathrooms: 2
    Primary bedroom
    • Features: Walk-In Closet(s)
    • Level: First
    • Dimensions: 14x16
    Bedroom 2
    • Features: Ceiling Fan(s), Walk-In Closet(s)
    • Level: First
    • Dimensions: 13x11
    Bedroom 3
    • Features: Walk-In Closet(s)
    • Level: First
    • Dimensions: 12x12
    Primary bathroom
    • Features: En Suite Bathroom
    • Level: First
    Bathroom 2
    • Features: Bath w Spa/Hydro Massage Tub, Walk-In Tub
    • Level: First
    Balcony porch lanai
    • Level: First
    Dining room
    • Level: First
    • Dimensions: 12x13
    Family room
    • Features: Ceiling Fan(s)
    • Level: First
    • Dimensions: 13x20
    Kitchen
    • Level: First
    • Dimensions: 20x13
    Living room
    • Features: Ceiling Fan(s)
    • Level: First
    • Dimensions: 12x10
    Heating
    • Central, Electric
    Cooling
    • Central Air
    Appliances
    • Included: Dishwasher, Disposal, Dryer, Electric Water Heater, Exhaust Fan, Range, Refrigerator, Washer
    • Laundry: Electric Dryer Hookup, Laundry Room, Washer Hookup
    Features
    • Ceiling Fan(s), Primary Bedroom Main Floor, Solid Surface Counters, Split Bedroom, Stone Counters, Walk-In Closet(s)
    • Flooring: Laminate, Tile
    • Doors: Sliding Doors
    • Windows: Storm Window(s), Shutters, Skylight(s), Hurricane Shutters, Hurricane Shutters/Windows
    • Has fireplace: No
    Interior area
    • Total structure area: 2,763
    • Total interior livable area: 1,912 sqft

    Property

    Parking
    • Total spaces: 2
    • Parking features: Driveway, Garage Door Opener, Ground Level
    • Attached garage spaces: 2
    • Has uncovered spaces: Yes
    • Details: Garage Dimensions: 20x18
    Features
    • Levels: One
    • Stories: 1
    • Patio & porch: Covered, Enclosed, Front Porch, Porch, Screened
    • Exterior features: Irrigation System, Private Mailbox, Rain Gutters
    • Has private pool: Yes
    • Pool features: Gunite, Heated, In Ground, Screen Enclosure
    • Has view: Yes
    • View description: Park/Greenbelt
    Lot
    • Size: 9,915 sqft
    • Dimensions: 105 x 105
    • Features: Cleared, Flood Insurance Required, Greenbelt, City Lot, In County, Irregular Lot
    • Residential vegetation: Mature Landscaping
    Details
    • Parcel number: 402304405003
    • Zoning: RSF3.5
    • Special conditions: None

    Construction

    Type & style
    • Home type: SingleFamily
    • Architectural style: Ranch
    • Property subtype: Single Family Residence
    Materials
    • Block, Stucco
    • Foundation: Slab
    • Roof: Shingle
    Condition
    • Completed
    • New construction: No
    • Year built: 1988

    Utilities & green energy

    • Sewer: Public Sewer
    • Water: Public
    • Utilities for property: Cable Connected, Electricity Connected, Public

    Community & neighborhood

    Security
    • Security features: Security System
    Community
    • Community features: Special Community Restrictions
    Location
    • Region: Punta Gorda
    • Subdivision: PUNTA GORDA ISLES SEC 20

    HOA & financial

    HOA
    • Has HOA: Yes
    • HOA fee: $14 monthly
    • Association name: Deep Creek Section POA
    • Association phone: 941-627-6562
    Other fees
    • Pet fee: $0 monthly
    Other financial information
    • Total actual rent: 0

    Other

    Other facts
    • Listing terms: Cash,Conventional
    • Ownership: Fee Simple
    • Road surface type: Asphalt

    Price history

    DateEventPrice
    6/28/2024Sold$340,000-7.4%$178/sqft
    Source: Stellar MLS #C7485802 Report a problem
    6/8/2024Pending sale$367,000$192/sqft
    Source: Stellar MLS #C7485802 Report a problem
    5/19/2024Price change$367,000-3.4%$192/sqft
    Source: Stellar MLS #C7485802 Report a problem
    3/6/2024Price change$380,000-5%$199/sqft
    Source: Stellar MLS #C7485802 Report a problem
    2/27/2024Listed for sale$400,000$209/sqft
    Source: Stellar MLS #C7485802 Report a problem
    2/17/2024Pending sale$400,000$209/sqft
    Source: Stellar MLS #C7485802 Report a problem
    1/10/2024Listed for sale$400,000+77.8%$209/sqft
    Source: Stellar MLS #C7485802 Report a problem
    1/19/2015Listing removed$225,000$118/sqft
    Source: THOMAS RYAN REAL ESTATE MANAGE (274500223) #C7201019 Report a problem
    7/20/2014Listed for sale$225,000$118/sqft
    Source: THOMAS RYAN REAL ESTATE MANAGE #C7201019 Report a problem

    Public tax history

    YearProperty taxesTax assessment
    2025$4,881 +81.7%$302,190 +86.7%
    2024$2,687 -1.3%$161,868 +3%
    2023$2,722 +8.7%$157,153 +3%
    2022$2,504 +0.4%$152,576 +3%
    2021$2,494 +2.1%$148,132 +1.4%
    2020$2,442 +4%$146,087 +2.3%
    2019$2,348 +8.6%$142,803 +1.9%
    2018$2,163 $140,140 +2.1%
    2017$2,163 +1.1%$137,258 +2.1%
    2016$2,139 +0.7%$134,435 +1.4%
    2015$2,125 +1.1%$132,516 +0.8%
    2014$2,101 +34%$131,464 +3.2%
    2013$1,567 +4.4%$127,356 +3%
    2012$1,502 +5.4%$123,647
    2011$1,424 -0.1%$123,647 +1.5%
    2010$1,426 +11.6%$121,820 +2.7%
    2009$1,278 $118,617 +9.6%
    2007-- $108,247
    2006-- $108,247 +6.1%
    2005-- $102,033 +1.9%
    2004-- $100,131
    2003-- $100,131 +2.4%
    2002$1,463 +3%$97,784 +1.6%
    2001$1,420 +4.3%$96,244 +3%
    2000$1,361 $93,441

    Find assessor info on the county website

    Neighborhood: 33983

    Nearby schools

    GreatSchools rating
    Schools provided by the listing agent
    • Elementary: Deep Creek Elementary
    • Middle: Punta Gorda Middle
    • High: Charlotte High

    Source: Stellar MLS. This data may not be complete. We recommend contacting the local school district to confirm school assignments for this home.

    Get a cash offer in 3 minutes
    Find out how much your home could sell for in as little as 3 minutes with a no-obligation cash offer.
    Estimated market value
    $349,700
    Get a cash offer in 3 minutes
    Find out how much your home could sell for in as little as 3 minutes with a no-obligation cash offer.
    Estimated market value
    $349,700