Skip main navigation
Closed
  • $289,000

    26329 S Evergreen Ln, Channahon, IL 60410

    3beds
    1,825sqft
    Duplex, Single Family Residence
    Built in 2006
    -- sqft lot
    $364,900 Zestimate®
    $158/sqft
    $2,348 Estimated rent

    Home value

    $364,900

    $347,000 - $383,000

    $2,348/mo

    Zestimate® history
    Loading
    Loading...

    Owner options

    List your home for rent

    $2,348/mo

    Rent Zestimate®

    Find your next renter with Zillow Rental Manager. Plus, with online applications, you can quickly screen prospective tenants – for free.

    Learn more

    $2,348/mo

    Rent Zestimate®

    Refinance and save

    $2,084/mo

    Est. payment

    Refinancing to a lower rate could help reduce your monthly payments and save thousands over the life of the loan.

    See today's rates

    $2,084/mo

    Est. payment

    Explore your selling options

    Work with a Zillow partner agent

    Leverage their expertise and Zillow's premium Showcase listings to get your home seen by more buyers.

    Get started

    List with your own agent

    Get your home in front of millions of buyers by listing it on Zillow.

    Learn how to do it

    Sell it yourself

    Take full control of how buyers see your home on Zillow by listing For Sale by Owner (FSBO).

    List your home

    What's special

    Custom built duplexFreshly paintedNew furnace blowerChannahon state parkMckinley oaks forest preserveWalk-in closetMckinley oaks subdivision
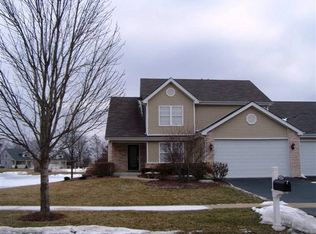
    Looking for that perfect ranch with a fabulous open floor plan? Custom built duplex, 1825 sq. ft., 3 bedrooms, 2 full baths, in very desirable McKinley Oaks Subdivision on pond view lot. All freshly painted and carpets professionally cleaned! Large foyer with hardwood flooring opens to 10' high ceilings in the living room with marble surround double sided gas fireplace also complimenting the dining room with French doors. Open oak rail basement staircase. Spacious kitchen with cherry maple cabinets aplenty, pantry cabinet and breakfast bar overlooks wide open table area (breakfast room) with patio doors. Master bedroom with walk-in closet and private master bath includes dual vanities, whirlpool and separate shower. 2 additional bedrooms and full bath. Laundry room on main level. Huge unfinished basement with rough-in plumbing. Roof 2006, Windows 2006, Furnace 2006 (new furnace blower installed 2022) A/C 2023, HWH 2023, Sump Pump 2023, Washer 2022, Dishwasher 2022. French doors 'as is'. Channahon Schools! Award winning Channahon Park District! Channahon State Park only 2 mile drive with walking, bicycling trails, fishing, etc. McKinley Oaks Forest Preserve just a mile away. Seller providing HWA Diamond Plan Home Warranty. No HOA's!

    Zillow last checked:

    Listing updated:

    Listing courtesy of:

    Nancy Benard 708-927-1014,

    RE/MAX Ultimate Professionals

    Bought with:

    Tom Wawczak

    Century 21 Coleman-Hornsby

    Source: MRED as distributed by MLS GRID,MLS#: 11939253MLS Logo

    Facts & features

    Interior

    Bedrooms & bathrooms
    • Bedrooms: 3
    • Bathrooms: 2
    • Full bathrooms: 2
    Primary bedroom
    • Features: Flooring (Carpet), Window Treatments (Shades), Bathroom (Full)
    • Level: Main
    • Area: 195 Square Feet
    • Dimensions: 15X13
    Bedroom 2
    • Features: Flooring (Carpet), Window Treatments (Blinds)
    • Level: Main
    • Area: 110 Square Feet
    • Dimensions: 11X10
    Bedroom 3
    • Features: Flooring (Carpet), Window Treatments (Blinds)
    • Level: Main
    • Area: 110 Square Feet
    • Dimensions: 11X10
    Breakfast room
    • Features: Flooring (Vinyl), Window Treatments (Blinds)
    • Level: Main
    • Area: 120 Square Feet
    • Dimensions: 12X10
    Dining room
    • Features: Flooring (Carpet)
    • Level: Main
    • Area: 140 Square Feet
    • Dimensions: 14X10
    Foyer
    • Features: Flooring (Hardwood)
    • Level: Main
    • Area: 96 Square Feet
    • Dimensions: 12X08
    Kitchen
    • Features: Kitchen (Eating Area-Breakfast Bar, Eating Area-Table Space, Pantry-Closet, Breakfast Room), Flooring (Vinyl)
    • Level: Main
    • Area: 132 Square Feet
    • Dimensions: 12X11
    Laundry
    • Features: Flooring (Ceramic Tile)
    • Level: Main
    • Area: 25 Square Feet
    • Dimensions: 5X5
    Living room
    • Features: Flooring (Carpet)
    • Level: Main
    • Area: 280 Square Feet
    • Dimensions: 20X14
    Heating
    • Natural Gas, Forced Air
    Cooling
    • Central Air
    Appliances
    • Included: Range, Microwave, Dishwasher, Refrigerator, Washer, Dryer
    • Laundry: Washer Hookup, Gas Dryer Hookup, In Unit, Laundry Closet
    Features
    • Cathedral Ceiling(s), Storage
    • Flooring: Hardwood
    • Windows: Screens
    • Basement: Unfinished,Bath/Stubbed,Egress Window,Full
    • Number of fireplaces: 1
    • Fireplace features: Double Sided, Attached Fireplace Doors/Screen, Gas Log, Gas Starter, Heatilator, Living Room, Dining Room
    • Common walls with other units/homes: End Unit
    Interior area
    • Total structure area: 3,425
    • Total interior livable area: 1,825 sqft

    Property

    Parking
    • Total spaces: 2
    • Parking features: Asphalt, Garage Door Opener, On Site, Garage Owned, Attached, Garage
    • Attached garage spaces: 2
    • Has uncovered spaces: Yes
    Accessibility
    • Accessibility features: No Disability Access
    Features
    • Patio & porch: Porch
    • Has view: Yes
    • View description: Water
    • Has water view: Yes
    • Water view: Water
    • Waterfront features: Pond
    Lot
    • Size: 8,100 sqft
    • Dimensions: 54 X 150
    • Features: Nature Preserve Adjacent
    Details
    • Parcel number: 0410301020320000
    • Special conditions: Home Warranty
    • Other equipment: TV-Cable, Ceiling Fan(s), Sump Pump

    Construction

    Type & style
    • Home type: MultiFamily
    • Property subtype: Duplex, Single Family Residence
    Materials
    • Vinyl Siding, Brick
    • Foundation: Concrete Perimeter
    • Roof: Asphalt
    Condition
    • New construction: No
    • Year built: 2006
    Details
    • Builder model: RANCH
    • Warranty included: Yes

    Utilities & green energy

    • Electric: Circuit Breakers, 200+ Amp Service
    • Sewer: Public Sewer
    • Water: Public

    Community & neighborhood

    Security
    • Security features: Carbon Monoxide Detector(s)
    Location
    • Region: Channahon
    • Subdivision: Mckinley Oaks

    HOA & financial

    HOA
    • Amenities included: Bike Room/Bike Trails, Park, Covered Porch
    • Services included: None

    Other

    Other facts
    • Listing terms: FHA
    • Ownership: Fee Simple

    Price history

    DateEventPrice
    1/4/2024Sold$289,000+3.3%$158/sqft
    Source: MRED as distributed by MLS GRID #11939253 Report a problem
    12/4/2023Contingent$279,900$153/sqft
    Source: MRED as distributed by MLS GRID #11939253 Report a problem
    12/2/2023Listed for sale$279,900+12.5%$153/sqft
    Source: MRED as distributed by MLS GRID #11939253 Report a problem
    8/13/2010Listing removed$248,800$136/sqft
    Source: BIRDVIEW Technologies. Inc. #6B22486995 Report a problem
    7/16/2010Listed for sale$248,800+5%$136/sqft
    Source: BIRDVIEW Technologies. Inc. #6B22486995 Report a problem
    7/20/2007Sold$237,000$130/sqft
    Source: Public Record Report a problem

    Public tax history

    YearProperty taxesTax assessment
    2024$8,905 +8.7%$113,590 +10.7%
    2023$8,190 +5.5%$102,596 +6.6%
    2022$7,760 +6.9%$96,217 +5.8%
    2021$7,259 +3.1%$90,943 +2.2%
    2020$7,038 +10%$88,985 +9.4%
    2019$6,396 +2%$81,350 +2.3%
    2018$6,273 +2.5%$79,541 +4.3%
    2017$6,121 +3.2%$76,262 +4.2%
    2016$5,930 +16.3%$73,188 +10.1%
    2015$5,100 $66,450 +4.4%
    2014$5,100 +2.3%$63,650
    2013$4,987 +2.5%$63,650
    2012$4,867 +0.1%$63,650 -4.6%
    2011$4,862 +4.5%$66,750 +0%
    2010$4,654 +0.8%$66,730
    2009$4,617 -0.6%$66,730
    2008$4,643 $66,730 +85.9%
    2007-- $35,893 +6924.1%
    2006$41 $511

    Find assessor info on the county website

    Neighborhood: 60410

    Nearby schools

    GreatSchools rating
    Schools provided by the listing agent
    • Elementary: N B Galloway Elementary School
    • Middle: Channahon Junior High School
    • High: Minooka Community High School
    • District: 17

    Source: MRED as distributed by MLS GRID. This data may not be complete. We recommend contacting the local school district to confirm school assignments for this home.

    Get a cash offer in 3 minutes
    Find out how much your home could sell for in as little as 3 minutes with a no-obligation cash offer.
    Estimated market value
    $364,900
    Get a cash offer in 3 minutes
    Find out how much your home could sell for in as little as 3 minutes with a no-obligation cash offer.
    Estimated market value
    $364,900