Skip main navigation
Sold for $810,000
  • $810,000

    26329 York Rd, Huntington Woods, MI 48070

    4beds
    2,006sqft
    Single Family Residence
    Built in 1927
    7,405 Square Feet Lot
    $813,100 Zestimate®
    $404/sqft
    $2,312 Estimated rent

    Home value

    $813,100

    $772,000 - $854,000

    $2,312/mo

    Zestimate® history
    Loading
    Loading...

    Owner options

    List your home for rent

    $2,312/mo

    Rent Zestimate®

    Find your next renter with Zillow Rental Manager. Plus, with online applications, you can quickly screen prospective tenants – for free.

    Learn more

    $2,312/mo

    Rent Zestimate®

    Refinance and save

    $5,298/mo

    Est. payment

    Refinancing to a lower rate could help reduce your monthly payments and save thousands over the life of the loan.

    See today's rates

    $5,298/mo

    Est. payment

    Explore your selling options

    Work with a Zillow partner agent

    Leverage their expertise and Zillow's premium Showcase listings to get your home seen by more buyers.

    Get started

    List with your own agent

    Get your home in front of millions of buyers by listing it on Zillow.

    Learn how to do it

    Sell it yourself

    Take full control of how buyers see your home on Zillow by listing For Sale by Owner (FSBO).

    List your home

    What's special

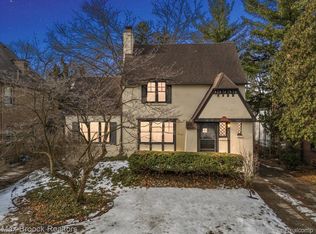
    A stunning Tudor nestled on a picturesque, tree-lined street in the highly sought-after community of Huntington Woods. This exceptional home blends timeless architectural character with an extensive list of modern improvements. Stepping through the arched entry, a gracious foyer unfolds with leaded glass French doors opening into the dining room, while a sweeping archway leads into the living room anchored by a stately brick fireplace. The redesigned kitchen pairs timeless elegance & everyday function. Custom maple soft-close cabinetry complemented by Carrara marble countertops and high-end appliances including a Fisher & Paykel dual-drawer dishwasher, Superiore Italian range, and Bosch refrigerator. A generous center island anchors the space and the built-in breakfast nook offers seating for up to 6 with integrated storage. A new half bath & mudroom enhance functionality while preserving the home’s classic appeal. Luxury is felt in the details. Each bedroom, along with the third floor, features its own thermostat for personalized comfort with whisper-quiet heating & cooling and filtered air. Restored bathrooms honor the home’s heritage with preserved 1920s tilework. Finish the 3rd floor to add 500 Sq Ft of living space, bringing the home's total to 2,506 Sq Ft; it's primed for expansion with insulation, dedicated heating & cooling, and full-height windows. Thoughtful renovations have elevated every major system and surface, including updated electrical, plumbing, HVAC, refinished floors, plaster restoration, and complete interior repaint. The backyard is designed as a sanctuary, professionally landscaped in collaboration with AquaFina Gardens. The space incorporates intentional rainwater management with underground storage and a rain garden seamlessly integrated into lush plantings. Located within a vibrant community, residents enjoy access to a neighborhood pool, tennis and pickleball courts, recreation center, and library, all within the Berkley School District.

    Zillow last checked:

    Listing updated:

    Listed by:

    Nika Jusufi 313-725-1774,

    Nika & Co

    Bought with:

    Dana Cooper, 6501371199

    Max Broock, REALTORS®-Birmingham

    Source: Realcomp II,MLS#: 20261025433MLS Logo

    Facts & features

    Interior

    Bedrooms & bathrooms
    • Bedrooms: 4
    • Bathrooms: 2
    • Full bathrooms: 1
    • 1/2 bathrooms: 1
    Primary bedroom
    • Level: Second
    • Area: 180
    • Dimensions: 15 X 12
    Bedroom
    • Level: Second
    • Area: 143
    • Dimensions: 13 X 11
    Bedroom
    • Level: Second
    • Area: 110
    • Dimensions: 11 X 10
    Bedroom
    • Level: Second
    • Area: 120
    • Dimensions: 12 X 10
    Other
    • Level: Second
    • Area: 84
    • Dimensions: 12 X 7
    Other
    • Level: Entry
    • Area: 24
    • Dimensions: 8 X 3
    Bonus room
    • Level: Third
    • Area: 780
    • Dimensions: 30 X 26
    Bonus room
    • Level: Basement
    • Area: 494
    • Dimensions: 19 X 26
    Other
    • Level: Entry
    • Area: 64
    • Dimensions: 8 X 8
    Dining room
    • Level: Entry
    • Area: 210
    • Dimensions: 15 X 14
    Kitchen
    • Level: Entry
    • Area: 156
    • Dimensions: 13 X 12
    Laundry
    • Level: Basement
    • Area: 195
    • Dimensions: 15 X 13
    Living room
    • Level: Entry
    • Area: 351
    • Dimensions: 27 X 13
    Heating
    • Forced Air, Heat Pump, Natural Gas, Zoned
    Cooling
    • Central Air, Wall Units
    Appliances
    • Included: Disposal, Dryer, Energy Star Qualified Dishwasher, Energy Star Qualified Refrigerator, Free Standing Gas Range, Free Standing Refrigerator, Microwave, Range Hood, Stainless Steel Appliances, Washer
    • Laundry: Laundry Room
    Features
    • Entrance Foyer, Programmable Thermostat
    • Basement: Unfinished
    • Has fireplace: Yes
    • Fireplace features: Living Room, Wood Burning
    Interior area
    • Total interior livable area: 2,006 sqft
    • Finished area above ground: 2,006

    Property

    Parking
    • Total spaces: 2
    • Parking features: Two Car Garage, Detached, Driveway, Electricityin Garage, Garage Door Opener
    • Garage spaces: 2
    Features
    • Levels: Three
    • Stories: 3
    • Entry location: GroundLevelwSteps
    • Patio & porch: Deck, Patio, Porch
    • Exterior features: Lighting
    • Pool features: None
    • Fencing: Back Yard,Fenced
    Lot
    • Size: 7,405 Square Feet
    • Dimensions: 50 x 145.53
    Details
    • Parcel number: 2521177020
    • Special conditions: Short Sale No,Standard
    • Other equipment: Air Purifier

    Construction

    Type & style
    • Home type: SingleFamily
    • Architectural style: Tudor
    • Property subtype: Single Family Residence
    Materials
    • Brick, Cedar, Stucco
    • Foundation: Basement, Brick Mortar, Drainage System
    • Roof: Asphalt
    Condition
    • New construction: No
    • Year built: 1927
    • Major remodel year: 2023

    Utilities & green energy

    • Electric: Circuit Breakers
    • Sewer: Public Sewer, Sewer At Street
    • Water: Public, Waterat Street

    Community & HOA

    Community
    • Features: Sidewalks
    • Security: Carbon Monoxide Detectors, Smoke Detectors
    • Subdivision: HUNTINGTON WOODS- HUNTINGTON WDS
    HOA
    • Has HOA: No
    Location
    • Region: Huntington Woods

    Financial & listing details

    • Price per square foot: $404/sqft
    • Tax assessed value: $255,910
    • Annual tax amount: $12,245
    • Date on market: 5/15/2026
    • Cumulative days on market: 8 days
    • Listing agreement: Exclusive Right To Sell
    • Listing terms: Cash,Conventional

    Price history

    DateEventPrice
    6/23/2026Sold$810,000+8%$404/sqft
    Source: Realcomp II #20261025433 Report a problem
    5/21/2026Pending sale$750,000$374/sqft
    Source: Realcomp II #20261025433 Report a problem
    5/15/2026Listed for sale$750,000+74.4%$374/sqft
    Source: Realcomp II #20261025433 Report a problem
    10/4/2019Sold$430,000$214/sqft
    Source: Public Record Report a problem
    7/12/2019Listed for sale$430,000$214/sqft
    Source: Signature Sotheby's International Realty GPF #219068925 Report a problem

    Public tax history

    YearProperty taxesTax assessment
    2025$12,139 +9.8%$279,020 +2%
    2024$11,057 +6.2%$273,540 +7.9%
    2023$10,409 +1.4%$253,590 +13.3%
    2022$10,269 -0.7%$223,910 +4.1%
    2021$10,343 $215,060 +1.4%
    2020-- $212,100 +3.7%
    2019$6,466 +3.1%$204,560 +3.2%
    2018$6,273 +2.4%$198,310 +1.8%
    2017$6,126 $194,720 +3.4%
    2016$6,126 $188,350 +11.6%
    2015-- $168,790 +15.6%
    2014-- $146,000 +10.8%
    2011-- $131,730 -9.1%
    2010$5,490 +25.2%$144,850 -1.4%
    2009$4,384 +21.3%$146,940 -49.6%
    2005$3,615 $291,560 +55.2%
    2003-- $187,820 +5.2%
    2002-- $178,460 +79.6%
    2001$4,099 +8.7%$99,390 +3.2%
    2000$3,772 $96,310
    Find assessor info on the county website

    Neighborhood: 48070

    Nearby schools

    GreatSchools rating
    Get a cash offer in 3 minutes
    Find out how much your home could sell for in as little as 3 minutes with a no-obligation cash offer.
    Estimated market value
    $813,100
    Get a cash offer in 3 minutes
    Find out how much your home could sell for in as little as 3 minutes with a no-obligation cash offer.
    Estimated market value
    $813,100