Zero-Step Entry & Full of Potential! Welcome to this well-loved 3-bedroom, 2-bathroom home, perfect for someone who values functional living and the ease of single-level life-no basement to maintain here. With a little TLC-think fresh paint and your personal flair-you can make it truly yours. The living room features a large picture window that fills the space with morning sunlight, flowing through an arched opening into the kitchen for that connected feel. The primary suite includes a walk-in closet and shared access to the bathroom, which is wrapped in wonderfully retro, trippy wallpaper that's sure to spark conversation! The great room offers a cozy fireplace wall with faux stone and a handy nook, perfect for a home office or reading corner. Step outside to find a sweet patio just waiting to be transformed into a charming courtyard. The backyard also holds a large, well-built shed-ideal as a workshop, storage, and -with a roller door for easy mower access. A spacious 24x24 garage completes the package, giving you plenty of room for vehicles, projects, and more.
Closed
$153,500
2633 6th St, East Moline, IL 61244
3beds
1,424sqft
Single Family Residence
Built in 1953
7,200 Square Feet Lot
$166,700 Zestimate®
$108/sqft
$1,825 Estimated rent
Home value
$166,700
$142,000 - $188,000
$1,825/mo
Zestimate® history
Owner options
List your home for rent
$1,825/mo
Rent Zestimate®
Find your next renter with Zillow Rental Manager. Plus, with online applications, you can quickly screen prospective tenants – for free.
$1,825/mo
Rent Zestimate®
Refinance and save
$1,218/mo
Est. payment
Refinancing to a lower rate could help reduce your monthly payments and save thousands over the life of the loan.
$1,218/mo
Est. payment
Explore your selling options
Work with a Zillow partner agent
Leverage their expertise and Zillow's premium Showcase listings to get your home seen by more buyers.
Get startedList with your own agent
Get your home in front of millions of buyers by listing it on Zillow.
Learn how to do itSell it yourself
Take full control of how buyers see your home on Zillow by listing For Sale by Owner (FSBO).
List your homeWhat's special
Zillow last checked:
Listing updated:
Listed by:
Ana True 309-721-5631,
eXp Realty
Bought with:
Cassidy Huber
eXp Realty
Source: MRED as distributed by MLS GRID,MLS#: QC4266339
Facts & features
Interior
Bedrooms & bathrooms
- Bedrooms: 3
- Bathrooms: 2
- Full bathrooms: 2
Primary bedroom
- Features: Flooring (Carpet)
- Level: Main
- Area: 187 Square Feet
- Dimensions: 11x17
Primary bedroom
- Features: Flooring (Carpet), Bathroom (Full, Shared)
- Level: Main
- Area: 187 Square Feet
- Dimensions: 11x17
Bedroom 2
- Features: Flooring (Carpet)
- Level: Main
- Area: 132 Square Feet
- Dimensions: 12x11
Bedroom 2
- Features: Flooring (Carpet)
- Level: Main
- Area: 132 Square Feet
- Dimensions: 12x11
Bedroom 3
- Features: Flooring (Carpet)
- Level: Main
- Area: 120 Square Feet
- Dimensions: 12x10
Bedroom 3
- Features: Flooring (Carpet)
- Level: Main
- Area: 120 Square Feet
- Dimensions: 12x10
Great room
- Features: Flooring (Carpet)
- Level: Main
- Area: 228 Square Feet
- Dimensions: 12x19
Great room
- Features: Flooring (Carpet)
- Level: Main
- Area: 228 Square Feet
- Dimensions: 12x19
Kitchen
- Features: Flooring (Vinyl)
- Level: Main
- Area: 143 Square Feet
- Dimensions: 13x11
Kitchen
- Features: Kitchen (Eating Area-Table Space), Flooring (Vinyl)
- Level: Main
- Area: 143 Square Feet
- Dimensions: 13x11
Laundry
- Features: Flooring (Laminate)
- Level: Main
- Area: 117 Square Feet
- Dimensions: 9x13
Laundry
- Features: Flooring (Laminate)
- Level: Main
- Area: 117 Square Feet
- Dimensions: 9x13
Living room
- Features: Flooring (Carpet)
- Level: Main
- Area: 252 Square Feet
- Dimensions: 14x18
Living room
- Features: Flooring (Carpet)
- Level: Main
- Area: 252 Square Feet
- Dimensions: 14x18
Office
- Features: Flooring (Carpet)
- Level: Main
- Area: 88 Square Feet
- Dimensions: 8x11
Office
- Features: Flooring (Carpet)
- Level: Main
- Area: 88 Square Feet
- Dimensions: 8x11
Office
- Features: Flooring (Carpet)
- Level: Main
- Area: 88 Square Feet
- Dimensions: 8x11
Heating
- Forced Air, Natural Gas
Appliances
- Included: Microwave, Range
Features
- Windows: Window Treatments
- Basement: Egress Window
- Has fireplace: Yes
- Fireplace features: Gas Log
Interior area
- Total interior livable area: 1,424 sqft
Property
Parking
- Total spaces: 2
- Parking features: Garage Door Opener, Yes, Detached, Garage
- Garage spaces: 2
- Has uncovered spaces: Yes
Features
- Patio & porch: Patio
Lot
- Size: 7,200 Square Feet
- Dimensions: 120 x 60
- Features: Level
Details
- Parcel number: 0836310007
Construction
Type & style
- Home type: SingleFamily
- Architectural style: Ranch
- Property subtype: Single Family Residence
Materials
- Vinyl Siding
Condition
- New construction: No
- Year built: 1953
Utilities & green energy
- Sewer: Public Sewer
- Water: Public
Community & HOA
Community
- Subdivision: Ridgewood Courts
Location
- Region: East Moline
Financial & listing details
- Price per square foot: $108/sqft
- Tax assessed value: $142,590
- Annual tax amount: $2,773
- Date on market: 12/31/2025
- Listing terms: Conventional
Price history
| Date | Event | Price |
|---|---|---|
| 9/17/2025 | Sold | $153,500-4%$108/sqft |
Source:  MRED as distributed by MLS GRID #QC4266339 Report a problem MRED as distributed by MLS GRID #QC4266339 Report a problem | ||
| 8/28/2025 | Pending sale | $159,900$112/sqft |
Source:  RMLS Alliance as distributed by MLS GRID #QC4266339 Report a problem RMLS Alliance as distributed by MLS GRID #QC4266339 Report a problem | ||
| 8/12/2025 | Listed for sale | $159,900$112/sqft |
Source: RMLS Alliance as distributed by MLS GRID #QC4266339 Report a problem | ||
Public tax history
| Year | Property taxes | Tax assessment |
|---|---|---|
| 2025 | $3,634 +31% | $47,530 +8.8% |
| 2024 | $2,773 -2.5% | $43,696 +8.6% |
| 2023 | $2,844 -1.5% | $40,236 +4.2% |
| 2022 | $2,887 +3.6% | $38,614 +4.6% |
| 2021 | $2,788 +1.5% | $36,916 +1.7% |
| 2020 | $2,746 +1.5% | $36,299 +1.6% |
| 2019 | $2,706 +8.5% | $35,727 +5.2% |
| 2018 | $2,493 +3.9% | $33,952 +1.6% |
| 2017 | $2,399 +5.3% | $33,418 +3.2% |
| 2016 | $2,279 +7.5% | $32,382 +4.4% |
| 2015 | $2,119 +289.6% | $31,027 -1% |
| 2014 | $544 | $31,337 |
| 2013 | $544 | $31,337 -1.8% |
| 2012 | -- | $31,921 -2% |
| 2011 | -- | $32,572 |
| 2010 | -- | $32,572 +1% |
| 2008 | -- | $32,249 +2% |
| 2006 | -- | $31,616 +23.5% |
| 2005 | $1,900 +4.1% | $25,600 +3% |
| 2004 | $1,826 -0.4% | $24,854 +3% |
| 2003 | $1,833 +5.4% | $24,130 +4% |
| 2002 | $1,739 +4.7% | $23,202 +3.5% |
| 2001 | $1,660 +7.5% | $22,418 +5% |
| 2000 | $1,545 | $21,351 |
Find assessor info on the county website
Neighborhood: 61244
Nearby homes
- $160,8003 bd1 ba1.4k sqft2629 6th St, East Moline, IL 61244Off Market

- $114,5002 bd1 ba848 sqft2637 6th St, East Moline, IL 61244Off Market
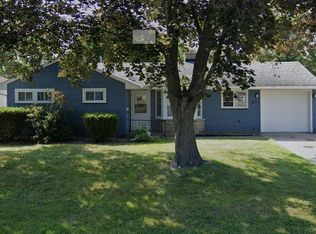
- $189,5003 bd2 ba1.6k sqft2622 5th Street Ct, East Moline, IL 61244Off Market
- $157,900-- bd-- ba1k sqft2625 6th St, East Moline, IL 61244Off Market
- $226,7004 bd3 ba1.6k sqft2641 6th St, East Moline, IL 61244Off Market
- $229,7003 bd2 ba2.3k sqft2614 5th Street Ct, East Moline, IL 61244Off Market
- $250,0003 bd3 ba1.7k sqft2630 5th Street Ct, East Moline, IL 61244Sold
- $191,900-- bd-- ba1.1k sqft2606 5th Street Ct, East Moline, IL 61244Off Market
Nearby schools
GreatSchools rating
- 4/10Glenview Middle SchoolGrades: 5-8Distance: 0.3 mi
- 4/10United Twp High SchoolGrades: 9-12Distance: 1 mi
- 3/10Ridgewood Elementary SchoolGrades: K-4Distance: 0.4 mi
Schools provided by the listing agent
- Middle: Glenview
- High: United Township
Source: MRED as distributed by MLS GRID. This data may not be complete. We recommend contacting the local school district to confirm school assignments for this home.
Sell for more on Zillow
Get a Zillow Showcase℠ listing at no additional cost and you could sell for .
$166,700
2% more
+$3,334
With Zillow Showcase(estimated)
$170,034
Sell for more on Zillow
Get a Zillow Showcase℠ listing at no additional cost and you could sell for .
$166,700
2% more
+$3,334
With Zillow Showcase(estimated)
$170,034
- Illinois
- Rock Island County
- East Moline
- 61244
- 2633 6th St
