Skip main navigation
Closed
  • Tax assessed value
    $500,000

    2633 Alamanda Dr, Johns Island, SC 29455

    4beds
    2,334sqft
    Single Family Residence
    Built in 2019
    5,227 Square Feet Lot
    $547,900 Zestimate®
    $214/sqft
    $3,514 Estimated rent

    Home value

    $547,900

    $521,000 - $575,000

    $3,514/mo

    Zestimate® history
    Loading
    Loading...

    Owner options

    List your home for rent

    $3,514/mo

    Rent Zestimate®

    Find your next renter with Zillow Rental Manager. Plus, with online applications, you can quickly screen prospective tenants – for free.

    Learn more

    $3,514/mo

    Rent Zestimate®

    Refinance and save

    $2,827/mo

    Est. payment

    Refinancing to a lower rate could help reduce your monthly payments and save thousands over the life of the loan.

    See today's rates

    $2,827/mo

    Est. payment

    Explore your selling options

    Work with a Zillow partner agent

    Leverage their expertise and Zillow's premium Showcase listings to get your home seen by more buyers.

    Get started

    List with your own agent

    Get your home in front of millions of buyers by listing it on Zillow.

    Learn how to do it

    Sell it yourself

    Take full control of how buyers see your home on Zillow by listing For Sale by Owner (FSBO).

    List your home

    What's special

    Wild oliveNew bathroom vanitiesLarge loft areaSpacious layoutLow tide breweryGranite countertopsNew lvp flooring
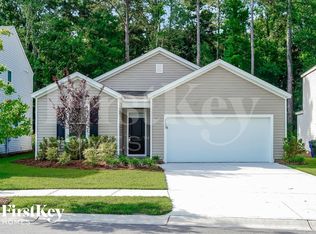
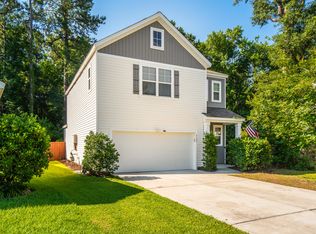
    Welcome Home to 2633 Alamanda Drive! Located in John's River Creek, a quaint Community nestled between the Stono River and Maybank, in one of the most desirable areas of John's Island.Upon entering, the downstairs of the home has a spacious layout, flooded with natural light, inviting you to relax and unwind in style. With its open-concept living areas, designer kitchen featuring state-of-the-art appliances, and luxurious bathrooms, no detail has been overlooked by the current owners. From a fresh, contemporary color palette to hand-selected fixtures and finishes, the interior has been completely redone, creating a space that effortlessly combines functionality with aesthetics.Updates in Summer 2023 include new LVP flooring and interior paint throughout, new kitchen shaker-style cabinetry, granite countertops, and stainless steel appliances, new bathroom vanities and mirrors, and lastly, new carpet in bedrooms! Upstairs, you'll find a large loft area which can be used as a second family room, home office or yoga studio space! There are also 4 full bedrooms with a huge primary bedroom suite featuring a walk in closet, as well as ensuite bathroom with a double vanity, soaking tub, and walk-in shower. The 3 additional bedrooms are of good size and share the hall bathroom. Within easy reach of all the bedrooms is the laundry room. No hauling clothes up and down the stairs. This is truly a well thought out home. Outside, your fenced yard yard has added privacy in comparison to others in the neighborhood. Relax in the screen porch or get out into the yard which provides plenty of space to entertain, relax or any number of other activities! This home also features a full size 2 car garage. Loads of extra storage and the benefits of being freshly updated! Call your agent today to see this fabulous home John's Island Creek is centrally located to everything the Island has to offer. The Wild Olive, Low Tide Brewery, The Royal Tern, Minero and Tattooed Moose are less than 2 miles away!

    Zillow last checked:

    Listing updated:

    Listed by:

    Marshall Walker Real Estate

    Bought with:

    Jacobsen Realty

    Source: CTMLS,MLS#: 23022911MLS Logo

    Facts & features

    Interior

    Bedrooms & bathrooms
    • Bedrooms: 4
    • Bathrooms: 3
    • Full bathrooms: 2
    • 1/2 bathrooms: 1
    Rooms
    • Room types: Great Room, Living/Dining Combo, Loft, Foyer, Great, Laundry, Pantry
    Heating
    • Forced Air, Natural Gas
    Cooling
    • Central Air
    Appliances
    • Laundry: Washer Hookup, Laundry Room
    Features
    • Ceiling - Smooth, High Ceilings, Garden Tub/Shower, Kitchen Island, Ceiling Fan(s), Entrance Foyer, Pantry
    • Flooring: Luxury Vinyl
    • Has fireplace: No
    Interior area
    • Total structure area: 2,334
    • Total interior livable area: 2,334 sqft

    Property

    Parking
    • Total spaces: 2
    • Parking features: Garage, Attached
    • Attached garage spaces: 2
    Features
    • Levels: Two
    • Stories: 2
    • Patio & porch: Screened
    • Fencing: Wood
    Lot
    • Size: 5,227 Square Feet
    • Features: 0 - .5 Acre, Level, Wooded
    Details
    • Parcel number: 3121100362

    Construction

    Type & style
    • Home type: SingleFamily
    • Architectural style: Traditional
    • Property subtype: Single Family Residence
    Materials
    • Vinyl Siding
    • Foundation: Slab
    • Roof: Asphalt
    Condition
    • New construction: No
    • Year built: 2019

    Utilities & green energy

    • Sewer: Public Sewer
    • Water: Public
    • Utilities for property: Berkeley Elect Co-Op, Charleston Water Service, Dominion Energy, John IS Water Co
    Green energy
    • Green verification: HERS Index Score

    Community & HOA

    Community
    • Features: Trash
    • Subdivision: The Cottages at Johns Island
    Location
    • Region: Johns Island

    Financial & listing details

    • Price per square foot: $214/sqft
    • Tax assessed value: $500,000
    • Annual tax amount: $2,574
    • Date on market: 10/6/2023
    • Listing terms: Any

    Price history

    DateEventPrice
    2/13/2024Sold$500,000-2.9%$214/sqft
    Source: CTMLS #23022911 Report a problem
    1/12/2024Contingent$515,000$221/sqft
    Source: CTMLS #23022911 Report a problem
    11/3/2023Price change$515,000-3.7%$221/sqft
    Source: CTMLS #23022911 Report a problem
    10/11/2023Price change$535,000+1.9%$229/sqft
    Source: CTMLS #23022911 Report a problem
    10/6/2023Listed for sale$525,000+78%$225/sqft
    Source: CTMLS #23022911 Report a problem
    1/31/2020Sold$295,000$126/sqft
    Source: CTMLS #19026480 Report a problem

    Public tax history

    YearProperty taxesTax assessment
    2025$2,574 +60.3%$20,000 +69.5%
    2024$1,606 +3.6%$11,800
    2023$1,550 +4.6%$11,800
    2022$1,481 -4.6%$11,800
    2021$1,552 -0.6%$11,800 -31.2%
    2020$1,561 -65.6%$17,140
    2019$4,535 --
    Find assessor info on the county website

    Neighborhood: 29455

    Nearby schools

    GreatSchools rating
    Schools provided by the listing agent
    • Elementary: Angel Oak
    • Middle: Haut Gap
    • High: St. Johns

    Source: CTMLS. This data may not be complete. We recommend contacting the local school district to confirm school assignments for this home.

    Get a cash offer in 3 minutes
    Find out how much your home could sell for in as little as 3 minutes with a no-obligation cash offer.
    Estimated market value
    $547,900
    Get a cash offer in 3 minutes
    Find out how much your home could sell for in as little as 3 minutes with a no-obligation cash offer.
    Estimated market value
    $547,900