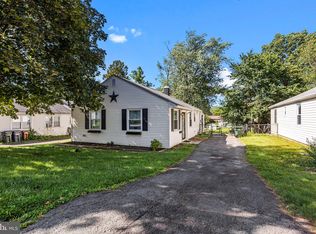
Move Right in to this Professionally Renovated 3 BR, 1 Full Bath Ranch Home in Abington Township. No need to bring your Paintbrush or Toolbox because everything is ready for you. Just order your Moving Truck! Before you even Walk through the Door you will Notice the Brand New Concrete Driveway and Sidewalk. Once Inside You will be Impressed by the Very Spacious Livingroom with New Laminate Plank Floor and Recessed Lighting. An Array of Windows including a Bow Window Invite Lots of Natural Sunlight. The Adjacent Renovated Kitchen also Features a Pretty Laminate Floor, An Abundance of White Cabinetry and Gleaming Granite Countertops. Appliances include a New 5 Burner Gas Stove, Deep Stainless Steel Undermount Sink with Upgraded Faucet and Built in Microwave. You will even Enjoy a Brand New Refrigerator. The Dining Area has Two Double Windows and an Outside Exit to the Shady Back Yard and the Oversized Two Car Detached Garage with Both Overhead and Passage Doors. You will find 3 Nicely Sized Bedrooms also with New Laminate Floors. The Main Bedroom Features Two Double Door Closets. A Lovely New Full Bath Boasts a Deep Tub with Upgraded Rainfall Shower Head and Tile Walls. A Stunning Vanity with Granite Sink Top is also Present. In addition, a Convenient Laundry Area provides Hook ups, many Windows have been Replaced, the Hot Water Heater is Brand New and the Entire Home Offers Fresh Paint! Take a Look because a Beautifully Renovated Home at this price doesn’t come along Every Day!
Sold for $385,000
$385,000
2633 Barnes Ave, Abington, PA 19001
3beds
990sqft
Single Family Residence
Built in 1955
8,875 Square Feet Lot
$392,900 Zestimate®
$389/sqft
$2,195 Estimated rent
Home value
$392,900
$365,000 - $424,000
$2,195/mo
Zestimate® history
Owner options
List your home for rent
$2,195/mo
Rent Zestimate®
Find your next renter with Zillow Rental Manager. Plus, with online applications, you can quickly screen prospective tenants – for free.
$2,195/mo
Rent Zestimate®
Refinance and save
$2,511/mo
Est. payment
Refinancing to a lower rate could help reduce your monthly payments and save thousands over the life of the loan.
$2,511/mo
Est. payment
Explore your selling options
Work with a Zillow partner agent
Leverage their expertise and Zillow's premium Showcase listings to get your home seen by more buyers.
Get startedList with your own agent
Get your home in front of millions of buyers by listing it on Zillow.
Learn how to do itSell it yourself
Take full control of how buyers see your home on Zillow by listing For Sale by Owner (FSBO).
List your homeWhat's special
Fresh paintRenovated kitchenSpacious livingroomDeep tubNicely sized bedroomsBrand new refrigeratorRecessed lighting
Zillow last checked:
Listing updated:
Listed by:
Rob Della Franzia 215-343-8100,
New Horizons Real Estate, Inc.
Bought with:
Pam O'Neill, RS216680L
Coldwell Banker Hearthside Realtors
Source: Bright MLS,MLS#: PAMC2136168
Facts & features
Interior
Bedrooms & bathrooms
- Bedrooms: 3
- Bathrooms: 1
- Full bathrooms: 1
- Main level bathrooms: 1
- Main level bedrooms: 3
Rooms
- Room types: Living Room, Dining Room, Primary Bedroom, Bedroom 2, Bedroom 3, Kitchen, Bathroom 1
Primary bedroom
- Features: Flooring - Laminate Plank
- Level: Main
- Area: 156 Square Feet
- Dimensions: 13 x 12
Bedroom 2
- Features: Flooring - Laminate Plank
- Level: Main
- Area: 120 Square Feet
- Dimensions: 12 x 10
Bedroom 3
- Features: Flooring - Laminate Plank
- Level: Main
- Area: 99 Square Feet
- Dimensions: 11 x 9
Bathroom 1
- Features: Flooring - Tile/Brick
- Level: Main
Dining room
- Features: Flooring - Laminate Plank
- Level: Main
- Area: 120 Square Feet
- Dimensions: 15 x 8
Kitchen
- Features: Flooring - Laminate Plank, Granite Counters
- Level: Main
- Area: 120 Square Feet
- Dimensions: 15 x 8
Living room
- Features: Flooring - Laminate Plank
- Level: Main
- Area: 240 Square Feet
- Dimensions: 20 x 12
Heating
- Forced Air, Natural Gas
Cooling
- Central Air, Electric
Appliances
- Included: Microwave, Oven/Range - Gas, Gas Water Heater
- Laundry: Main Level, Hookup
Features
- Has basement: No
- Has fireplace: No
Interior area
- Total structure area: 990
- Total interior livable area: 990 sqft
- Finished area above ground: 990
- Finished area below ground: 0
Property
Parking
- Total spaces: 5
- Parking features: Garage Faces Front, Oversized, Detached, Driveway
- Garage spaces: 1
- Uncovered spaces: 4
Accessibility
- Accessibility features: None
Features
- Levels: One
- Stories: 1
- Pool features: None
Lot
- Size: 8,875 Square Feet
- Dimensions: 50.00 x 0.00
Details
- Additional structures: Above Grade, Below Grade
- Parcel number: 300003460002
- Zoning: RESIDENTIAL
- Special conditions: Standard
Construction
Type & style
- Home type: SingleFamily
- Architectural style: Ranch/Rambler
- Property subtype: Single Family Residence
Materials
- Vinyl Siding
- Foundation: Slab
Condition
- New construction: No
- Year built: 1955
Utilities & green energy
- Electric: 100 Amp Service, Circuit Breakers
- Sewer: Public Sewer
- Water: Public
Community & HOA
Community
- Subdivision: Abington
HOA
- Has HOA: No
Location
- Region: Abington
- Municipality: ABINGTON TWP
Financial & listing details
- Price per square foot: $389/sqft
- Tax assessed value: $98,450
- Annual tax amount: $4,788
- Date on market: 4/14/2025
- Listing agreement: Exclusive Right To Sell
- Listing terms: Cash,Conventional,FHA,VA Loan
- Ownership: Fee Simple
Price history
| Date | Event | Price |
|---|---|---|
| 6/13/2025 | Sold | $385,000-3.7%$389/sqft |
Source:  Bright MLS #PAMC2136168 Report a problem Bright MLS #PAMC2136168 Report a problem | ||
| 5/19/2025 | Pending sale | $399,900$404/sqft |
Source: Bright MLS #PAMC2136168 Report a problem | ||
| 4/14/2025 | Listed for sale | $399,900+73.9%$404/sqft |
Source: Bright MLS #PAMC2136168 Report a problem | ||
| 12/17/2024 | Sold | $230,000$232/sqft |
Source: Public Record Report a problem | ||
Public tax history
| Year | Property taxes | Tax assessment |
|---|---|---|
| 2025 | $4,742 +5.3% | $98,450 |
| 2024 | $4,504 | $98,450 |
| 2023 | $4,504 +6.5% | $98,450 |
| 2022 | $4,229 +5.7% | $98,450 |
| 2021 | $4,002 +0.4% | $98,450 |
| 2020 | $3,985 +1% | $98,450 |
| 2019 | $3,944 +0.6% | $98,450 |
| 2018 | $3,921 +3.5% | $98,450 |
| 2017 | $3,790 +3.1% | $98,450 |
| 2016 | $3,675 +3.2% | $98,450 |
| 2015 | $3,562 +3.6% | $98,450 |
| 2014 | $3,438 +0.1% | $98,450 |
| 2013 | $3,433 +0.6% | $98,450 |
| 2012 | $3,413 +1.3% | $98,450 |
| 2011 | $3,368 +2.4% | $98,450 |
| 2010 | $3,290 -0.5% | $98,450 |
| 2009 | $3,306 +2% | $98,450 |
| 2008 | $3,240 +3.5% | -- |
| 2007 | $3,129 +5.8% | -- |
| 2006 | $2,958 +5.1% | -- |
| 2005 | $2,815 +6.8% | -- |
| 2004 | $2,635 +0.7% | -- |
| 2003 | $2,616 +3.2% | -- |
| 2002 | $2,534 +7.4% | -- |
| 2000 | $2,360 +4.7% | -- |
| 1999 | $2,254 | -- |
Find assessor info on the county website
Neighborhood: Roslyn
Nearby homes
- $404,5003 bd1 ba1.2k sqft2629 Barnes Ave, Roslyn, PA 19001Off Market

- $370,0003 bd1 ba1.1k sqft2637 Barnes Ave, Abington, PA 19001Sold
- $438,0003 bd2 ba1.5k sqft2625 Barnes Ave, Roslyn, PA 19001Off Market
- $377,5004 bd2 ba1.3k sqft2641 Barnes Ave, Abington, PA 19001Off Market
- $345,1003 bd1 ba910 sqft2621 Barnes Ave, Roslyn, PA 19001Off Market
- $369,7003 bd1 ba1k sqft2645 Barnes Ave, Abington, PA 19001Off Market
- $351,6003 bd1 ba1k sqft2632 Barnes Ave, Abington, PA 19001Off Market
- $339,9003 bd1 ba910 sqft2628 Barnes Ave, Abington, PA 19001Off Market
Nearby schools
GreatSchools rating
- 9/10Roslyn SchoolGrades: K-5Distance: 0.2 mi
- 7/10Abington Junior High SchoolGrades: 6-8Distance: 1.1 mi
- 8/10Abington Senior High SchoolGrades: 9-12Distance: 1.2 mi
Schools provided by the listing agent
- District: Abington
Source: Bright MLS. This data may not be complete. We recommend contacting the local school district to confirm school assignments for this home.
Get a cash offer in 3 minutes
Find out how much your home could sell for in as little as 3 minutes with a no-obligation cash offer.
Estimated market value
$392,900
Get a cash offer in 3 minutes
Find out how much your home could sell for in as little as 3 minutes with a no-obligation cash offer.
Estimated market value
$392,900
- Pennsylvania
- Montgomery County
- Abington
- 19001
- Roslyn
- 2633 Barnes Ave
Nearby cities
Nearby neighborhoods
Nearby zip codes
Other Abington Topics
