Nestled alongside a LAKE, this inviting 2-bedroom, 2-bath 2 CAR garage with dedicated OFFICE perfectly captures a HARMONIOUS blend of comfort, style, and nature. It promises a life of TRANQUILITY, away from the hustle and bustle of life. Meticulously landscaped, this home features towering PALM TREES amidst an outdoor seating area for simply soaking in the beauty around. Upon entering, you're immediately drawn to the home's HIGH ceilings, adding a voluminous feel to the living room. The fireplace makes your nights COZY and relaxing. The CERAMIC tile flooring, consistent throughout, offers a seamless look and is both elegant and easy to maintain. The HEART of this home truly lies in its BEAUTIFUL kitchen. Fitted with modern amenities, CORIAN countertops, farmhouse sink, ample cabinetry, and a generous breakfast bar - this is a space where cooks will feel at home. Imagine preparing meals with an array of fruit trees in your backyard – Mango, Lemon, Avocado, Fig!! Imagine the joy of plucking fresh juicy mangoes on a hot summer day, or picking lemons to add a zesty twist to your evening drink. Launch your BOAT from Anclote Park out into the Gulf for a day on the water!! Then retreat to your LANAI at home for a perfect ending to your day. The SPLIT floor plan ensures privacy for everyone. On one side, the spacious primary bedroom, complete EN-SUITE bathtub and walk-in shower, offers an idyllic retreat after a long day. Wake up to an enchanting lake view through your SLIDERS and let the soothing sounds of nature set the tone for your day. Whether you're a nature lover or someone who cherishes serenity, the backyard promises endless moments of joy. The second bedroom is PERFECT for family or guests, providing them a comfortable space to rest and rejuvenate. Adjacent to this is a second bathroom, guaranteeing convenience. A notable feature of the home is its dedicated OFFICE space. Whether you're working remotely, pursuing a hobby, or simply seeking a quiet reading nook, this room is versatile to meet your needs. The OVERSIZED 2 car garage features a workbench, with additional STORAGE space at the front of the home. And if that isn’t enough you have a SHED. Roof and water heater are 2019!! Stainless Steel appliances are 2019!! NO Flood!! NO HOA!! See, Move, ENJOY!!
Sold for $335,000
$335,000
2633 BLOSSOM LAKE DRIVE, HOLIDAY, FL 34691
2beds
1,235sqft
Single Family Residence
Built in 1988
8,461 Square Feet Lot
$306,000 Zestimate®
$271/sqft
$1,731 Estimated rent
Home value
$306,000
$291,000 - $321,000
$1,731/mo
Zestimate® history
Owner options
List your home for rent
$1,731/mo
Rent Zestimate®
Find your next renter with Zillow Rental Manager. Plus, with online applications, you can quickly screen prospective tenants – for free.
$1,731/mo
Rent Zestimate®
Refinance and save
$2,294/mo
Est. payment
Refinancing to a lower rate could help reduce your monthly payments and save thousands over the life of the loan.
$2,294/mo
Est. payment
Explore your selling options
Work with a Zillow partner agent
Leverage their expertise and Zillow's premium Showcase listings to get your home seen by more buyers.
Get startedList with your own agent
Get your home in front of millions of buyers by listing it on Zillow.
Learn how to do itSell it yourself
Take full control of how buyers see your home on Zillow by listing For Sale by Owner (FSBO).
List your homeWhat's special
Zillow last checked:
Listing updated:
Listed by:
Sandy Budd 727-776-0443,
LIPPLY REAL ESTATE 727-314-1000,
Sarena McDonald 727-303-6396,
LIPPLY REAL ESTATE
Bought with:
Barry Rothstein, 3430053
DALTON WADE INC
Source: Stellar MLS,MLS#: U8216406 Originating MLS: Pinellas Suncoast
Originating MLS: Pinellas Suncoast
Facts & features
Interior
Bedrooms & bathrooms
- Bedrooms: 2
- Bathrooms: 2
- Full bathrooms: 2
Rooms
- Room types: Attic, Den/Library/Office
Primary bedroom
- Features: Ceiling Fan(s), En Suite Bathroom, Stone Counters, Tub with Separate Shower Stall, Walk-In Closet(s)
- Level: First
- Dimensions: 17x11
Bedroom 1
- Features: Ceiling Fan(s), Built-in Closet
- Level: First
- Dimensions: 13x11
Kitchen
- Features: Breakfast Bar, Pantry, Stone Counters
- Level: First
- Dimensions: 16x11
Living room
- Features: Ceiling Fan(s)
- Level: First
- Dimensions: 21x17
Heating
- Electric
Cooling
- Central Air
Appliances
- Included: Dishwasher, Disposal, Electric Water Heater, Microwave, Range, Range Hood, Refrigerator
Features
- Eating Space In Kitchen, High Ceilings, Kitchen/Family Room Combo, Solid Surface Counters, Split Bedroom
- Flooring: Ceramic Tile
- Doors: French Doors
- Windows: Window Treatments
- Has fireplace: Yes
- Fireplace features: Electric, Living Room
Interior area
- Total structure area: 2,082
- Total interior livable area: 1,235 sqft
Property
Parking
- Total spaces: 2
- Parking features: Driveway, Garage Door Opener, Oversized, Workshop in Garage
- Attached garage spaces: 2
- Has uncovered spaces: Yes
- Details: Garage Dimensions: 19x19
Features
- Levels: One
- Stories: 1
- Patio & porch: Covered, Front Porch, Rear Porch, Screened
- Exterior features: Irrigation System, Lighting, Sidewalk, Storage
- Has view: Yes
- View description: Water
- Water view: Water
Lot
- Size: 8,461 Square Feet
- Features: Landscaped, Sidewalk
- Residential vegetation: Fruit Trees, Trees/Landscaped
Details
- Additional structures: Shed(s)
- Parcel number: 152635003.D000.00480.0
- Zoning: R4
- Special conditions: None
Construction
Type & style
- Home type: SingleFamily
- Architectural style: Craftsman
- Property subtype: Single Family Residence
Materials
- Block, Stone, Stucco
- Foundation: Slab
- Roof: Shingle
Condition
- New construction: No
- Year built: 1988
Utilities & green energy
- Sewer: Public Sewer
- Water: Public
- Utilities for property: BB/HS Internet Available, Electricity Connected, Sewer Connected, Water Connected
Community & HOA
Community
- Pet fee: $0 monthly
- Subdivision: HOLIDAY LAKES WEST
HOA
- Has HOA: No
Location
- Region: Holiday
Financial & listing details
- Price per square foot: $271/sqft
- Tax assessed value: $264,187
- Annual tax amount: $1,793
- Date on market: 10/5/2023
- Cumulative days on market: 19 days
- Listing terms: Cash,Conventional,FHA,VA Loan
- Ownership: Fee Simple
- Total actual rent: 0
- Electric utility on property: Yes
- Road surface type: Asphalt
Price history
| Date | Event | Price |
|---|---|---|
| 11/23/2024 | Listing removed | $2,200$2/sqft |
Source: Zillow Rentals Report a problem | ||
| 11/22/2024 | Listed for rent | $2,200$2/sqft |
Source: Zillow Rentals Report a problem | ||
| 11/10/2023 | Sold | $335,000-2%$271/sqft |
Source:  Stellar MLS #U8216406 Report a problem Stellar MLS #U8216406 Report a problem | ||
| 10/26/2023 | Pending sale | $342,000$277/sqft |
Source: Stellar MLS #U8216406 Report a problem | ||
| 10/20/2023 | Price change | $342,000-0.6%$277/sqft |
Source: Stellar MLS #U8216406 Report a problem | ||
| 10/12/2023 | Price change | $344,000-1.4%$279/sqft |
Source: Stellar MLS #U8216406 Report a problem | ||
| 10/5/2023 | Listed for sale | $349,000+7.4%$283/sqft |
Source: Stellar MLS #U8216406 Report a problem | ||
| 6/1/2022 | Sold | $325,000+1.6%$263/sqft |
Source: Public Record Report a problem | ||
| 4/14/2022 | Pending sale | $320,000$259/sqft |
Source: Stellar MLS #W7844208 Report a problem | ||
| 4/13/2022 | Listed for sale | $320,000+156%$259/sqft |
Source: Stellar MLS #W7844208 Report a problem | ||
| 7/6/2017 | Sold | $125,000+3.3%$101/sqft |
Source: Public Record Report a problem | ||
| 1/21/2017 | Listing removed | $121,000$98/sqft |
Source: Smith & Associates #U7800062 Report a problem | ||
| 1/21/2017 | Pending sale | $121,000$98/sqft |
Source: Smith & Associates #U7800062 Report a problem | ||
| 12/17/2016 | Listed for sale | $121,000-30.9%$98/sqft |
Source: Smith & Associates #U7800062 Report a problem | ||
| 7/24/2006 | Sold | $175,000+165.6%$142/sqft |
Source: Public Record Report a problem | ||
| 4/15/1997 | Sold | $65,900$53/sqft |
Source: Public Record Report a problem | ||
Public tax history
| Year | Property taxes | Tax assessment |
|---|---|---|
| 2025 | $4,695 +2% | $264,187 +2.7% |
| 2024 | $4,605 +20% | $257,293 +1.5% |
| 2023 | $3,836 +113.9% | $253,396 +22.2% |
| 2022 | $1,794 +2.4% | $207,384 +51.7% |
| 2021 | $1,752 +1.9% | $136,710 +1.4% |
| 2020 | $1,719 +2.7% | $134,830 +2.3% |
| 2019 | $1,674 | $131,803 +5.9% |
| 2018 | $1,674 -24.3% | $124,460 +18.3% |
| 2017 | $2,210 +14.4% | $105,186 +48.4% |
| 2016 | $1,931 +172.2% | $70,869 +0.7% |
| 2015 | $709 +2.9% | $70,376 -9.9% |
| 2014 | $689 | $78,131 +13.6% |
| 2013 | -- | $68,785 +0.7% |
| 2012 | -- | $68,314 -4.4% |
| 2011 | -- | $71,484 -10% |
| 2010 | -- | $79,445 -1.8% |
| 2009 | -- | $80,918 -41.4% |
| 2008 | -- | $138,050 -7.8% |
| 2007 | -- | $149,741 +6.6% |
| 2006 | -- | $140,407 +27.5% |
| 2005 | -- | $110,160 +16.6% |
| 2004 | -- | $94,487 +10.3% |
| 2003 | -- | $85,637 +11.1% |
| 2002 | -- | $77,095 +15.5% |
| 2000 | -- | $66,745 |
| 1999 | -- | $66,745 |
Find assessor info on the county website
Neighborhood: Holiday Lakes West
Nearby homes
- $346,000-- bd2 ba1.6k sqft1016 Jambalana Dr, Holiday, FL 34691Off Market
- $355,8003 bd3 ba1.7k sqft2639 Blossom Lake Dr, Holiday, FL 34691Off Market
- $373,8003 bd2 ba1.7k sqft1022 Jambalana Dr, Holiday, FL 34691Off Market

- $234,5002 bd2 ba1.1k sqft1028 Jambalana Dr, Holiday, FL 34691Off Market
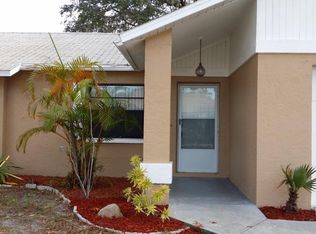
- $309,800-- bd2 ba1.7k sqft2701 Blossom Lake Dr, Holiday, FL 34691Off Market
- $269,4003 bd2 ba1.3k sqft2630 Blossom Lake Dr, Holiday, FL 34691Off Market
- $262,800-- bd2 ba1.3k sqft2636 Blossom Lake Dr, Holiday, FL 34691Off Market
- $267,0002 bd2 ba1.5k sqft1032 Jambalana Dr, Holiday, FL 34691Sold
Nearby schools
GreatSchools rating
- 2/10Gulfside Elementary SchoolGrades: PK-5Distance: 0.3 mi
- 3/10Paul R. Smith Middle SchoolGrades: 6-8Distance: 0.3 mi
- 3/10Anclote High SchoolGrades: 9-12Distance: 0.8 mi
Get a cash offer in 3 minutes
Find out how much your home could sell for in as little as 3 minutes with a no-obligation cash offer.
Estimated market value
$306,000
Get a cash offer in 3 minutes
Find out how much your home could sell for in as little as 3 minutes with a no-obligation cash offer.
Estimated market value
$306,000
- Florida
- Pasco County
- Holiday
- 34691
- Holiday Lakes West
- 2633 BLOSSOM LAKE DRIVE
Nearby cities
Nearby neighborhoods
Nearby zip codes
Other Holiday Topics
