Skip main navigation
Off market
  • $509,400

    2633 Boxwood Dr, Wilmington, DE 19810

    4beds
    2,125sqft
    SingleFamily
    Built in 1964
    10,018 Square Feet Lot
    $509,400 Zestimate®
    $240/sqft
    $3,153 Estimated rent

    Home value

    $509,400

    $479,000 - $545,000

    $3,153/mo

    Zestimate® history
    Loading
    Loading...

    Owner options

    List your home for rent

    $3,153/mo

    Rent Zestimate®

    Find your next renter with Zillow Rental Manager. Plus, with online applications, you can quickly screen prospective tenants – for free.

    Learn more

    $3,153/mo

    Rent Zestimate®

    Refinance and save

    $3,131/mo

    Est. payment

    Refinancing to a lower rate could help reduce your monthly payments and save thousands over the life of the loan.

    See today's rates

    $3,131/mo

    Est. payment

    Explore your selling options

    Work with a Zillow partner agent

    Leverage their expertise and Zillow's premium Showcase listings to get your home seen by more buyers.

    Get started

    List with your own agent

    Get your home in front of millions of buyers by listing it on Zillow.

    Learn how to do it

    Sell it yourself

    Take full control of how buyers see your home on Zillow by listing For Sale by Owner (FSBO).

    List your home

    What's special

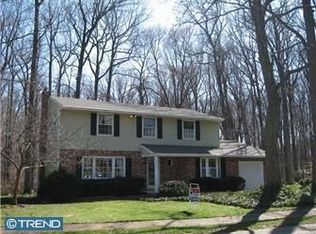
    A fabulous find! Rarely available upgraded home with circular floor plan and private backyard bordering county property in N. Wilmington's The Timbers. Almost all-new kitchen ? new floor here and in mud room, new granite countertops and backsplash and new appliances as well as updated PR, new laminate engineered flooring, freshly painted rooms, refinished hardwood floors, new fan in MBR plus new toilet, bead board and vanity in master bath, all in last 3 months. New windows, new roof, new French/screen/garage doors, new 100 amp electrical service, new French drain/sump pump, and new siding with 1-inch foam insulation over last few years. Red brick and siding exterior with covered front porch, new shutters, gutters and repaved driveway create welcoming picture. Center hall offers architectural interest with octagon accent window, crown molding, handsome staircase and hardwood floors that also appear in hall, LR and DR. Sunken FR has double window and neutral carpeting with red-brick FP to captures one's interest. Off FR/kitchen is PR with new cherry vanity with bumped-out oval basin and rubbed bronze hardware, laundry room with alcove of shelving and 1-car garage with shelving and above-attic storage. Finished LL has new flooring and built-in shelving plus storage room and crawl space. LR offers livability, whether formal or casual. Triple window creates sun-drenched space, and beige paint and white crown molding and baseboards offer pleasing balance. Oversized entrance to DR where crown molding continues with chair rail added for extra elegance. French doors extend living space to outdoors in warm weather. Kitchen is inviting, yet upscale with light cabinets, granite countertops, tumble marble backsplash with deco accent tiles, angled sink and white GE Profile and Amana appliances. Upper level touts hardwoods, neutral paint, and 3 secondary BRS (1 BR has built- in shelves, while another BR has built-in vanity). Hall bath has blue and white tile that blends with white vanity and tri-sectioned mirror. MBR features dressing area, walk-in closet, 2nd closet and private bath with shower, bead board and cherry vanity. Plus, whole house fan! Escape to private, 2-tiered angled deck that fits into home's natural surroundings, while providing ultimate outdoor space. Adults relax on upper deck, while youngsters play on lower deck. It's space that slows the pace of everyday life. Home is merely minutes to I-95 (20 minutes to Phil. Airport) as well as everyday life!

    This property is not currently displayed as for sale or rent on Zillow. This may be different from what's on other websites or public sources.

    Facts & features

    Interior

    Bedrooms & bathrooms
    • Bedrooms: 4
    • Bathrooms: 3
    • Full bathrooms: 2
    • 1/2 bathrooms: 1
    Heating
    • Baseboard, Gas
    Cooling
    • Central
    Appliances
    • Included: Dishwasher, Dryer, Microwave, Washer
    Features
    • Flooring: Tile, Carpet, Hardwood, Linoleum / Vinyl
    • Basement: Partially finished
    • Has fireplace: Yes
    Interior area
    • Total interior livable area: 2,125 sqft

    Property

    Parking
    • Parking features: Garage - Attached
    Features
    • Exterior features: Vinyl, Brick
    Lot
    • Size: 10,018 Square Feet
    Details
    • Parcel number: 0602500155

    Construction

    Type & style
    • Home type: SingleFamily
    • Architectural style: Colonial
    Materials
    • Foundation: Crawl/Raised
    • Roof: Asphalt
    Condition
    • Year built: 1964

    Community & HOA

    HOA
    • Has HOA: Yes
    • HOA fee: $50 monthly
    Location
    • Region: Wilmington

    Financial & listing details

    • Price per square foot: $240/sqft
    • Tax assessed value: $460,000

    Price history

    DateEventPrice
    5/19/2017Sold$305,000-3.1%$144/sqft
    Source: Agent Provided Report a problem
    4/4/2017Pending sale$314,900$148/sqft
    Source: Keller Williams - Wilmington, DE #6949310 Report a problem
    3/23/2017Listed for sale$314,900+25%$148/sqft
    Source: Keller Williams Realty-Wilmington #6949310 Report a problem
    10/1/2003Sold$252,000$119/sqft
    Source: Public Record Report a problem

    Public tax history

    YearProperty taxesTax assessment
    2025-- $460,000 +450.2%
    2024$3,182 +9.4%$83,600
    2023$2,908 -1.7%$83,600
    2022$2,957 +0%$83,600
    2021$2,957 0%$83,600
    2020$2,958 +0.1%$83,600
    2019$2,953 +9.3%$83,600
    2017$2,703 +0.1%$83,600 +3%
    2016$2,701 $81,200
    2015$2,701 +8.7%$81,200
    2014$2,485 $81,200
    2013-- $81,200
    2012-- $81,200
    2011-- $81,200
    2010-- $81,200
    2009-- $81,200
    2008-- $81,200
    2007-- $81,200
    2006-- $81,200
    2005-- $81,200
    2004-- $81,200
    2003-- $81,200
    2002-- $81,200
    2001-- $81,200
    Find assessor info on the county website

    Neighborhood: 19810

    Nearby schools

    GreatSchools rating
    Schools provided by the listing agent
    • Elementary: LANCASHIRE
    • Middle: Talley
    • High: CONCORD
    • District: Brandywine New Castl

    Source: The MLS. This data may not be complete. We recommend contacting the local school district to confirm school assignments for this home.

    Get a cash offer in 3 minutes
    Find out how much your home could sell for in as little as 3 minutes with a no-obligation cash offer.
    Estimated market value
    $509,400
    Get a cash offer in 3 minutes
    Find out how much your home could sell for in as little as 3 minutes with a no-obligation cash offer.
    Estimated market value
    $509,400