Stunning home situated on a huge third-of-an-acre private corner lot on a quiet cul-de-sac with 3 outdoor living areas, sparkling diving pool, spa with waterfalls, large outdoor kitchen with grill. lush landscaping, huge grassy areas and oversized 3-car-garage. Lots like this do not come up often! As you enter, you will notice the attention to every detail from the full-wall built-in china cabinet, additional thick mouldings, custom fireplace surrounding and high ceilings. Chef's dream kitchen with island, deep walk-in pantry, sleek quartz countertops, mother-of-pearl backsplash, gas cooktop, stainless steel appliances including double oven, water softener and filter. Family room features amazing views of the backyard and fireplace with custom surround featuring silver leaf tile inlay. Private primary suite downstairs features spa-like en-suite bathroom with separate sinks, frameless shower and spacious closet. Upstairs has 3 oversized bedrooms, 2 full baths including one Jack & Jill, and gameroom. Exemplary Frisco ISD, walk to 2 schools, park, playground, community pools, tennis & pickleball courts and walking paths. Convenient location close to shopping, Star Center, Soccer Hall of Fame, restaurants, Soccer Hall of Fame, downtown Frisco which includes incredible library and town hall, etc. Buyer will be responsible for paying any HOA improvement fees due at closing.
Sold
Price Unknown
2633 Caddo Ct, Frisco, TX 75033
4beds
2,958sqft
Single Family Residence
Built in 2000
0.32 Acres Lot
$798,100 Zestimate®
$--/sqft
$4,102 Estimated rent
Home value
$798,100
$742,000 - $854,000
$4,102/mo
Zestimate® history
Owner options
List your home for rent
$4,102/mo
Rent Zestimate®
Find your next renter with Zillow Rental Manager. Plus, with online applications, you can quickly screen prospective tenants – for free.
$4,102/mo
Rent Zestimate®
Refinance and save
$1,050/mo
Est. payment
Refinancing to a lower rate could help reduce your monthly payments and save thousands over the life of the loan.
$1,050/mo
Est. payment
Explore your selling options
Work with a Zillow partner agent
Leverage their expertise and Zillow's premium Showcase listings to get your home seen by more buyers.
Get startedList with your own agent
Get your home in front of millions of buyers by listing it on Zillow.
Learn how to do itSell it yourself
Take full control of how buyers see your home on Zillow by listing For Sale by Owner (FSBO).
List your homeWhat's special
Sparkling diving poolHigh ceilingsStainless steel appliancesHuge grassy areasSleek quartz countertopsQuiet cul-de-sacPrivate corner lot
Zillow last checked:
Listing updated:
Listed by:
Mary Ann Kellam 0450162 214-725-6027,
EXP REALTY 888-519-7431
Bought with:
Katherine Meyers
Coldwell Banker Realty Plano
Source: NTREIS,MLS#: 20872166
Facts & features
Interior
Bedrooms & bathrooms
- Bedrooms: 4
- Bathrooms: 4
- Full bathrooms: 3
- 1/2 bathrooms: 1
Primary bedroom
- Features: Dual Sinks, En Suite Bathroom, Separate Shower, Walk-In Closet(s)
- Level: First
- Dimensions: 18 x 13
Bedroom
- Features: Ceiling Fan(s), Walk-In Closet(s)
- Level: Second
- Dimensions: 14 x 12
Bedroom
- Features: Ceiling Fan(s), Walk-In Closet(s)
- Level: Second
- Dimensions: 13 x 11
Bedroom
- Features: Ceiling Fan(s), Walk-In Closet(s)
- Level: Second
- Dimensions: 13 x 11
Breakfast room nook
- Level: First
- Dimensions: 11 x 11
Dining room
- Features: Built-in Features
- Level: First
- Dimensions: 11 x 11
Game room
- Features: Ceiling Fan(s)
- Level: Second
- Dimensions: 17 x 17
Kitchen
- Features: Breakfast Bar, Built-in Features, Butler's Pantry, Eat-in Kitchen, Granite Counters, Kitchen Island, Pantry, Walk-In Pantry
- Level: First
- Dimensions: 18 x 14
Living room
- Features: Ceiling Fan(s), Fireplace
- Level: First
- Dimensions: 19 x 17
Office
- Features: Built-in Features, Ceiling Fan(s)
- Level: First
- Dimensions: 12 x 12
Heating
- Central, Fireplace(s), Zoned
Cooling
- Central Air, Ceiling Fan(s), Electric
Appliances
- Included: Some Gas Appliances, Double Oven, Dishwasher, Gas Cooktop, Disposal, Gas Water Heater, Microwave, Plumbed For Gas
- Laundry: Washer Hookup, Laundry in Utility Room
Features
- Eat-in Kitchen, Granite Counters, High Speed Internet, Kitchen Island, Pantry, Smart Home, Vaulted Ceiling(s), Walk-In Closet(s)
- Flooring: Brick, Carpet, Wood
- Windows: Bay Window(s), Shutters, Window Coverings
- Has basement: No
- Number of fireplaces: 1
- Fireplace features: Den, Gas Log
Interior area
- Total interior livable area: 2,958 sqft
Property
Parking
- Total spaces: 3
- Parking features: Door-Multi, Door-Single, Driveway, Inside Entrance, Kitchen Level, Oversized, Garage Faces Side, Side By Side
- Attached garage spaces: 3
- Has uncovered spaces: Yes
Features
- Levels: Two
- Stories: 2
- Patio & porch: Covered
- Exterior features: Fire Pit, Lighting, Outdoor Grill, Outdoor Kitchen, Outdoor Living Area, Private Yard, Rain Gutters
- Pool features: Gunite, Heated, In Ground, Outdoor Pool, Pool, Pool Sweep, Waterfall, Water Feature, Community
- Fencing: Wood
Lot
- Size: 0.32 Acres
- Features: Back Yard, Cul-De-Sac, Interior Lot, Lawn, Landscaped, Subdivision, Sprinkler System, Few Trees
Details
- Parcel number: R218147
Construction
Type & style
- Home type: SingleFamily
- Architectural style: Traditional,Detached
- Property subtype: Single Family Residence
- Attached to another structure: Yes
Materials
- Brick
- Foundation: Slab
- Roof: Composition
Condition
- Year built: 2000
Utilities & green energy
- Sewer: Public Sewer
- Water: Public
- Utilities for property: Sewer Available, Underground Utilities, Water Available
Community & HOA
Community
- Features: Golf, Park, Pickleball, Pool, Tennis Court(s), Trails/Paths, Curbs, Sidewalks
- Security: Security System Owned, Security System, Fire Alarm
- Subdivision: The Trails Ph 2 Sec B
HOA
- Has HOA: Yes
- Services included: All Facilities, Association Management
- HOA fee: $1,050 annually
- HOA name: Association Principal Management
- HOA phone: 866-473-2573
Location
- Region: Frisco
Financial & listing details
- Tax assessed value: $670,289
- Annual tax amount: $9,871
- Date on market: 3/20/2025
- Cumulative days on market: 3 days
- Listing terms: Cash
- Exclusions: All chandeliers except for front entry, inside TV and mounts Buyer to verify all information provided including school, measurements, etc.
Price history
| Date | Event | Price |
|---|---|---|
| 4/22/2025 | Sold | -- |
Source: NTREIS #20872166 Report a problem | ||
| 3/29/2025 | Pending sale | $775,000$262/sqft |
Source: NTREIS #20872166 Report a problem | ||
| 3/24/2025 | Contingent | $775,000$262/sqft |
Source: NTREIS #20872166 Report a problem | ||
| 3/20/2025 | Listed for sale | $775,000$262/sqft |
Source: NTREIS #20872166 Report a problem | ||
Public tax history
| Year | Property taxes | Tax assessment |
|---|---|---|
| 2025 | $1,196 +8.9% | $650,060 +10% |
| 2024 | $1,098 +9.2% | $590,964 +10% |
| 2023 | $1,006 -4.2% | $537,240 +10% |
| 2022 | $1,050 +2.6% | $488,400 +3.5% |
| 2021 | $1,023 +7.3% | $471,900 +10% |
| 2020 | $954 -1.1% | $429,000 +0.2% |
| 2019 | $964 -0.3% | $428,000 -0.1% |
| 2018 | $967 -86.8% | $428,500 +11% |
| 2017 | $7,339 | $386,000 +8.1% |
| 2016 | $7,339 +15.9% | $356,950 +10% |
| 2015 | $6,333 | $324,500 +8.6% |
| 2014 | $6,333 | $298,900 +6.2% |
| 2013 | $6,333 | $281,400 +7.7% |
| 2012 | -- | $261,200 -3% |
| 2011 | -- | $269,282 -1.7% |
| 2010 | -- | $274,071 -0.1% |
| 2009 | -- | $274,316 +2.9% |
| 2007 | $618 -8.8% | $266,663 -3% |
| 2006 | $678 +20.1% | $275,032 +24.2% |
| 2005 | $564 | $221,470 -0.3% |
| 2004 | -- | $222,132 -13% |
| 2003 | -- | $255,378 -0.4% |
| 2002 | -- | $256,496 0% |
| 2001 | -- | $256,624 |
Find assessor info on the county website
Neighborhood: The Trails
Nearby homes
- $608,6003 bd3 ba2.7k sqft2621 Caddo Ct, Frisco, TX 75033Off Market
- $704,3004 bd4 ba3.5k sqft2611 Caddo Ct, Frisco, TX 75033Off Market
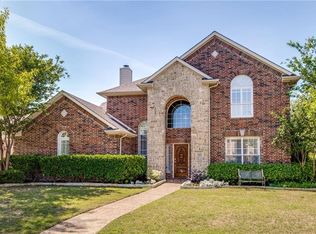
- $601,0004 bd2 ba3k sqft2638 Caddo Ct, Frisco, TX 75033Off Market
- $621,6004 bd3 ba2.5k sqft2678 Caddo Ct, Frisco, TX 75033Off Market
- $679,6004 bd3 ba2.8k sqft9498 Long Hollow Cir, Frisco, TX 75033Off Market
- $565,7003 bd2 ba2.2k sqft9471 Tanyard Ln, Frisco, TX 75033Off Market
- $--4 bd4 ba3k sqft2628 Caddo Ct, Frisco, TX 75033Sold
- $581,4004 bd3 ba2.9k sqft2688 Caddo Ct, Frisco, TX 75033Off Market
Nearby schools
GreatSchools rating
- 10/10Fisher Elementary SchoolGrades: PK-5Distance: 0.1 mi
- 9/10Cobb Middle SchoolGrades: 6-8Distance: 0.3 mi
- 10/10Wakeland High SchoolGrades: 9-12Distance: 1.4 mi
Schools provided by the listing agent
- Elementary: Fisher
- Middle: Cobb
- High: Wakeland
- District: Frisco ISD
Source: NTREIS. This data may not be complete. We recommend contacting the local school district to confirm school assignments for this home.
Get a cash offer in 3 minutes
Find out how much your home could sell for in as little as 3 minutes with a no-obligation cash offer.
Estimated market value
$798,100
Get a cash offer in 3 minutes
Find out how much your home could sell for in as little as 3 minutes with a no-obligation cash offer.
Estimated market value
$798,100
- Texas
- Denton County
- Frisco
- 75033
- The Trails
- 2633 Caddo Ct
