Pristine 4 bedroom home in quiet neighborhood in NE Tallahassee. This home boasts new dual pane, hurricane impact windows and slider providing security and energy efficiency. On-demand back-up power is provided by a Generac whole house generator that is under warranty until 2033. The interior features new, elegant, engineered hardwood flooring in the main living area and lush carpeting in the bedrooms. New appliances and granite countertops accent the spacious kitchen. Windows are all finished with new Levelor easy-up blinds. The living space is accented with a gas fireplace, providing convenient warmth and soothing atmosphere. The beautifully landscaped, fenced yard features a patio, fruit trees and a covered, screened porch that provide privacy as well as security for pets. Conveniently located off Centerville Road, a short drive to shopping, dining, and I-10. Too much to mention. Come and see for yourself!
For sale
Price cut: $5K (7/15)
$510,000
2633 Cherith Ct, Tallahassee, FL 32308
4beds
2,173sqft
Single Family Residence
Built in 2014
0.27 Acres Lot
$-- Zestimate®
$235/sqft
$25/mo HOA
What's special
Gas fireplaceFruit treesGranite countertopsNew appliancesSpacious kitchenCovered screened porchNew levelor easy-up blinds
- 85 days
- 458
- 29
Zillow last checked:
Listing updated:
Listed by:
Dana J Lapointe 850-524-2404,
Xcellence
Source: TBR,MLS#: 401052
Facts & features
Interior
Bedrooms & bathrooms
- Bedrooms: 4
- Bathrooms: 3
- Full bathrooms: 3
Rooms
- Room types: Garage, Other, Pantry, Screened Porch
Primary bedroom
- Dimensions: 13x15
Bedroom 2
- Dimensions: 12x11
Bedroom 3
- Dimensions: 12x11
Bedroom 4
- Dimensions: 11x11
Dining room
- Dimensions: 11x11
Family room
- Dimensions: 16x22
Kitchen
- Dimensions: 12x13
Living room
- Dimensions: 0
Other
- Dimensions: 12x12
Heating
- Central, Electric, Fireplace(s), Heat Pump
Cooling
- Central Air, Ceiling Fan(s), Electric, Heat Pump
Appliances
- Included: Dryer, Dishwasher, Disposal, Ice Maker, Microwave, Oven, Range, Refrigerator, Washer
Features
- Tray Ceiling(s), High Ceilings, Jetted Tub, Vaulted Ceiling(s), Pantry, Split Bedrooms, Walk-In Closet(s)
- Flooring: Carpet, Engineered Hardwood, Tile
- Has fireplace: Yes
- Fireplace features: Gas
Interior area
- Total structure area: 2,173
- Total interior livable area: 2,173 sqft
Video & virtual tour
Property
Parking
- Total spaces: 2
- Parking features: Garage, Two Car Garage
- Garage spaces: 2
Features
- Stories: 1
- Patio & porch: Patio, Porch, Screened
- Exterior features: Fully Fenced, Sprinkler/Irrigation
- Has spa: Yes
- Fencing: Fenced
- Has view: Yes
- View description: Park/Greenbelt
Lot
- Size: 0.27 Acres
- Dimensions: 92 x 130 x 92 x 130
Details
- Parcel number: 1110410000110
- Special conditions: Standard
- Other equipment: Generator
Construction
Type & style
- Home type: SingleFamily
- Architectural style: One Story,Traditional
- Property subtype: Single Family Residence
Materials
- Fiber Cement
- Foundation: Slab
Condition
- Year built: 2014
Utilities & green energy
- Sewer: Public Sewer
Community & HOA
Community
- Features: Curbs, Gutter(s), Street Lights, Sidewalks
- Security: Security System Leased, Surveillance System
- Subdivision: Carmel In The Woods
HOA
- Has HOA: Yes
- Services included: None
- HOA fee: $300 annually
Location
- Region: Tallahassee
Financial & listing details
- Price per square foot: $235/sqft
- Tax assessed value: $425,247
- Annual tax amount: $2,599
- Date on market: 6/10/2026
- Cumulative days on market: 86 days
- Listing terms: Conventional,FHA,VA Loan
- Road surface type: Paved
Estimated market value
Not available
Estimated sales range
Not available
Not available
Price history
| Date | Event | Price |
|---|---|---|
| 7/15/2026 | Price change | $510,000-1%$235/sqft |
Source:  TBR #401052 Report a problem TBR #401052 Report a problem | ||
| 7/2/2026 | Price change | $515,000-1%$237/sqft |
Source: TBR #401052 Report a problem | ||
| 6/10/2026 | Listed for sale | $520,000+8.4%$239/sqft |
Source: TBR #401052 Report a problem | ||
| 1/11/2023 | Sold | $479,900$221/sqft |
Source: TBR #353434 Report a problem | ||
| 12/9/2022 | Contingent | $479,900$221/sqft |
Source: TBR #353434 Report a problem | ||
| 12/3/2022 | Listed for sale | $479,900+43.3%$221/sqft |
Source: TBR #353434 Report a problem | ||
| 12/12/2014 | Sold | $334,900$154/sqft |
Source: TBR #248885 Report a problem | ||
Public tax history
| Year | Property taxes | Tax assessment |
|---|---|---|
| 2025 | $2,599 +3.3% | $178,843 +2.9% |
| 2024 | $2,516 -67.4% | $173,803 -56.4% |
| 2023 | $7,708 +65.8% | $398,340 +37.2% |
| 2022 | $4,650 +1.2% | $290,275 +3% |
| 2021 | $4,597 +3.1% | $281,820 +1.4% |
| 2020 | $4,459 +1.5% | $277,929 +2.3% |
| 2019 | $4,391 | $271,680 +1.9% |
| 2018 | $4,391 +1.2% | $266,614 +2.1% |
| 2017 | $4,337 +383.4% | $261,130 +2.1% |
| 2016 | $897 | $255,759 +0.7% |
| 2015 | $897 | $253,981 +464.4% |
| 2014 | $897 | $45,000 |
| 2013 | -- | $45,000 |
| 2012 | -- | $45,000 |
| 2011 | -- | $45,000 |
| 2010 | -- | $45,000 |
| 2009 | -- | $45,000 |
| 2008 | -- | -- |
Find assessor info on the county website
Monthly payment
Est. payment
Payment breakdown
Explore the cost of this home by adjusting the details. Changes won't be saved.Climate risks
Neighborhood: 32308
Nearby schools
Schools provided by the listing agent
- Elementary: WT MOORE
- Middle: COBB
- High: LINCOLN
Source: TBR. This data may not be complete. We recommend contacting the local school district to confirm school assignments for this home.


Similar homes
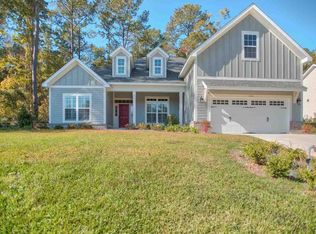
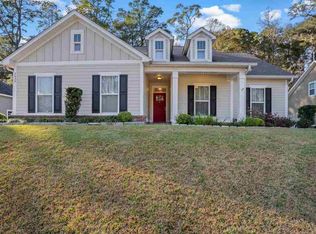
- $515,0004 bd3 ba2.4k sqft2813 Colonnade Ct, Tallahassee, FL 32309For Sale
 MLS ID #403323, Tanza Thompson, Keller Williams Town & Country. TBR
 - $499,0004 bd3 ba2.3k sqft2929 Shamrock S, Tallahassee, FL 32309For Sale
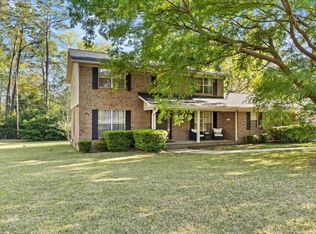 MLS ID #398797, Lynn K Coachman, Hamilton Realty Advisors LLC. TBR
 - $449,9504 bd3 ba2.1k sqft105 Tumbling Oak Way, Tallahassee, FL 32308For Sale
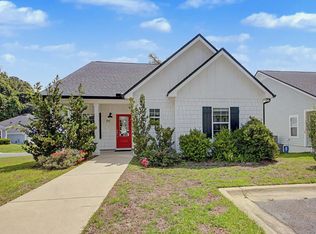 MLS ID #403318, Kevin M Davis, The Naumann Group Real Estate. TBR
 - $450,0004 bd3 ba2.2k sqft2293 Hampshire Way, Tallahassee, FL 32309For Sale
 MLS ID #404128, Julie B Cosper, Pearson Realty Inc.. TBR
