Welcome to this premier coastal-style detached residence, ideally situated on a rare south-facing lot in the sought-after Aura community in the heart of Costa Mesa. This beautifully appointed home offers 4 bedrooms, 3 bathrooms, and a versatile bonus loft, along with a full driveway and expansive private backyard—a standout combination in this neighborhood.
The interior showcases thoughtful upgrades throughout, including wide-plank laminate hardwood flooring, recessed lighting, ceiling fans, central air conditioning, epoxy garage flooring, and designer finishes. The home is further enhanced by a tankless water heater and a whole-house water filtration system, providing comfort, efficiency, and peace of mind.
The chef-inspired kitchen features espresso-stained cabinetry, quartz countertops, a center island, and Bertazzoni stainless steel gas range, microwave, and dishwasher, seamlessly flowing into the dining and living areas.
A full wall of windows fills the living room with natural light and opens to the beautifully landscaped backyard, creating an ideal indoor-outdoor living experience. The main level includes a convenient downstairs bedroom with a full bath, perfect for guests or a home office.
Upstairs, the spacious bonus loft offers flexible use as a home gym, media room, or study. The luxurious primary suite features an oversized walk-in shower, dual vanities, and dual walk-in closets with custom organizers. Two additional upstairs bedrooms—also with custom closet organizers—share a generous secondary bath, and the laundry room completes the second level.
Designed for outdoor entertaining, the low-maintenance backyard includes a trellis-covered outdoor living area and professionally designed landscaping with fruit trees. Community amenities include outdoor grills, a playground, and a neighborhood park. Located within the award-winning Newport-Mesa Unified School District, and just minutes from Costa Mesa Country Club, shopping, and dining.
Sold for $1,500,000
Listed by: Compass • Chrissy Reilly • Contact: 714-406-2880
Bought with: Surterre Properties Inc.
$1,500,000
2633 Clarion Ln, Costa Mesa, CA 92626
4beds
2,230sqft
Single Family Residence
Built in 2017
3,060 Square Feet Lot
$1,512,300 Zestimate®
$673/sqft
$5,919 Estimated rent
Home value
$1,512,300
$1.39M - $1.63M
$5,919/mo
Zestimate® history
Owner options
List your home for rent
$5,919/mo
Rent Zestimate®
Find your next renter with Zillow Rental Manager. Plus, with online applications, you can quickly screen prospective tenants – for free.
$5,919/mo
Rent Zestimate®
Refinance and save
$9,698/mo
Est. payment
Refinancing to a lower rate could help reduce your monthly payments and save thousands over the life of the loan.
$9,698/mo
Est. payment
Explore your selling options
Work with a Zillow partner agent
Leverage their expertise and Zillow's premium Showcase listings to get your home seen by more buyers.
Get startedList with your own agent
Get your home in front of millions of buyers by listing it on Zillow.
Learn how to do itSell it yourself
Take full control of how buyers see your home on Zillow by listing For Sale by Owner (FSBO).
List your homeWhat's special
Versatile bonus loftSpacious bonus loftBeautifully landscaped backyardDesigner finishesLow-maintenance backyardEpoxy garage flooringExpansive private backyard
Zillow last checked:
Listing updated:
Listed by:
Chrissy Reilly DRE #02149595 760-519-4811,
Compass,
Diane Kutinsky DRE #02077623,
Compass
Bought with:
Pamela Ball, DRE #01186269
Surterre Properties Inc.
Source: CRMLS,MLS#: OC26007661 Originating MLS: California Regional MLS
Originating MLS: California Regional MLSFacts & features
Interior
Bedrooms & bathrooms
- Bedrooms: 4
- Bathrooms: 3
- Full bathrooms: 3
- Main level bathrooms: 1
- Main level bedrooms: 1
Rooms
- Room types: Bedroom, Family Room, Kitchen, Laundry, Loft, Primary Bedroom, Other
Primary bedroom
- Features: Primary Suite
Bedroom
- Features: Bedroom on Main Level
Bathroom
- Features: Bathroom Exhaust Fan, Closet, Dual Sinks, Enclosed Toilet, Full Bath on Main Level, Linen Closet, Quartz Counters, Upgraded, Walk-In Shower
Kitchen
- Features: Kitchen Island, Kitchen/Family Room Combo, Quartz Counters
Other
- Features: Walk-In Closet(s)
Heating
- Central
Cooling
- Central Air
Appliances
- Included: Item6BurnerStove, Dishwasher, ENERGY STAR Qualified Water Heater, Free-Standing Range, Freezer, Disposal, Gas Oven, Gas Range, Microwave, Refrigerator, Tankless Water Heater, Water Heater, Dryer, Washer
- Laundry: Laundry Room, Upper Level
Features
- Breakfast Bar, Breakfast Area, Ceiling Fan(s), Eat-in Kitchen, Open Floorplan, Quartz Counters, Recessed Lighting, Bedroom on Main Level, Loft, Primary Suite, Walk-In Closet(s)
- Flooring: Laminate, Tile
- Doors: Sliding Doors
- Windows: Blinds, Double Pane Windows
- Has fireplace: No
- Fireplace features: None
- Common walls with other units/homes: No Common Walls
Interior area
- Total interior livable area: 2,230 sqft
Property
Parking
- Total spaces: 4
- Parking features: Door-Multi, Direct Access, Driveway, Garage Faces Front, Garage
- Attached garage spaces: 2
- Uncovered spaces: 2
Accessibility
- Accessibility features: None
Features
- Levels: Two
- Stories: 2
- Entry location: Front Door
- Patio & porch: Stone
- Exterior features: Rain Gutters
- Pool features: None
- Spa features: None
- Fencing: Vinyl
- Has view: Yes
- View description: Neighborhood
Lot
- Size: 3,060 Square Feet
- Features: Back Yard
Details
- Parcel number: 93207312
- Special conditions: Standard
Construction
Type & style
- Home type: SingleFamily
- Property subtype: Single Family Residence
Materials
- Drywall, Stucco
- Foundation: Slab
Condition
- Turnkey
- New construction: No
- Year built: 2017
Utilities & green energy
- Electric: Item220VoltsinLaundry
- Sewer: Public Sewer
- Water: Public
- Utilities for property: Cable Available, Electricity Connected, Natural Gas Connected, Phone Available, Sewer Connected, Water Connected
Green energy
- Energy efficient items: Water Heater
Community & HOA
Community
- Features: Park, Street Lights
- Security: Carbon Monoxide Detector(s), Fire Sprinkler System
- Subdivision: Aura
HOA
- Has HOA: Yes
- Amenities included: Maintenance Grounds, Maintenance Front Yard, Outdoor Cooking Area, Barbecue, Playground
- HOA fee: $255 monthly
- HOA name: Aura Community Association
- HOA phone: 949-833-2600
Location
- Region: Costa Mesa
Financial & listing details
- Price per square foot: $673/sqft
- Tax assessed value: $1,373,328
- Annual tax amount: $15,778
- Date on market: 1/22/2026
- Cumulative days on market: 12 days
- Listing terms: Cash,Cash to New Loan,Conventional
- Inclusions: Washer, Dryer, Refrigerator
Price history
| Date | Event | Price |
|---|---|---|
| 2/20/2026 | Sold | $1,500,000-3.2%$673/sqft |
Source:  CRMLS #OC26007661 Report a problem CRMLS #OC26007661 Report a problem | ||
| 2/15/2026 | Pending sale | $1,550,000$695/sqft |
Source: CRMLS #OC26007661 Report a problem | ||
| 2/5/2026 | Contingent | $1,550,000$695/sqft |
Source: CRMLS #OC26007661 Report a problem | ||
| 1/22/2026 | Listed for sale | $1,550,000+17.4%$695/sqft |
Source: CRMLS #OC26007661 Report a problem | ||
| 12/30/2024 | Listing removed | $6,200$3/sqft |
Source: Zillow Rentals Report a problem | ||
| 12/18/2024 | Price change | $6,200-4.6%$3/sqft |
Source: Zillow Rentals Report a problem | ||
| 12/10/2024 | Listed for rent | $6,500+38.3%$3/sqft |
Source: Zillow Rentals Report a problem | ||
| 7/25/2022 | Sold | $1,320,000-5.6%$592/sqft |
Source: HomeSmart Intl Solds #PW22144903_92626 Report a problem | ||
| 7/22/2022 | Pending sale | $1,398,000$627/sqft |
Source: CRMLS #PW22144903 Report a problem | ||
| 7/6/2022 | Listed for sale | $1,398,000+46.4%$627/sqft |
Source: CRMLS #PW22144903 Report a problem | ||
| 5/27/2020 | Listing removed | $4,700$2/sqft |
Source: Compass #NP20075065 Report a problem | ||
| 5/21/2020 | Sold | $955,000-13.1%$428/sqft |
Source:  CRMLS #NP20009297 Report a problem CRMLS #NP20009297 Report a problem | ||
| 5/21/2020 | Listed for sale | $1,099,000$493/sqft |
Source: Compass #NP20009297 Report a problem | ||
| 5/8/2020 | Pending sale | $1,099,000$493/sqft |
Source: Compass #NP20009297 Report a problem | ||
| 4/18/2020 | Listed for rent | $4,700$2/sqft |
Source: Compass #NP20075065 Report a problem | ||
| 2/27/2020 | Listed for sale | $1,099,000$493/sqft |
Source: Compass #NP20009297 Report a problem | ||
Public tax history
| Year | Property taxes | Tax assessment |
|---|---|---|
| 2025 | $15,778 +2.3% | $1,373,328 +2% |
| 2024 | $15,430 +3.2% | $1,346,400 +2% |
| 2023 | $14,948 +33.3% | $1,320,000 +34.1% |
| 2022 | $11,213 +3.3% | $984,190 +2% |
| 2021 | $10,860 +1.1% | $964,893 +1.6% |
| 2020 | $10,742 +0.5% | $949,873 +2% |
| 2019 | $10,688 +2.2% | $931,249 +18% |
| 2018 | $10,462 | $789,241 |
Find assessor info on the county website
Neighborhood: 92626
Nearby homes
- $1,119,100-- bd-- ba-- sqft2628 Clarion Ln, Costa Mesa, CA 92626Off Market
- $5,471,2454 bd3 ba2.2k sqft2631 Lucent Ln, Costa Mesa, CA 92626Off Market
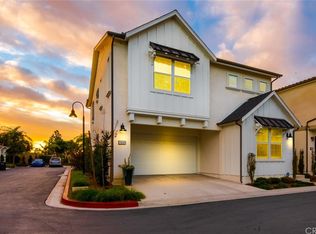
- $1,502,5004 bd2 ba2.2k sqft2631 Clarion Ln, Costa Mesa, CA 92626Off Market
- $1,417,7004 bd3 ba2.1k sqft405 Aura Dr, Costa Mesa, CA 92626Off Market
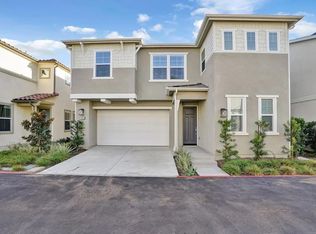
- $1,670,2004 bd3 ba2.4k sqft407 Aura Dr, Costa Mesa, CA 92626Off Market
- $1,012,876-- sqft2632 Luminous Ln, Costa Mesa, CA 92626Off Market
- $1,406,1003 bd2 ba2.1k sqft409 Aura Dr, Costa Mesa, CA 92626Off Market
- $1,600,5004 bd3 ba2.4k sqft2635 Clarion Ln, Costa Mesa, CA 92626Off Market
- $1,688,0004 bd4 ba2.4k sqft401 Aura Dr, Costa Mesa, CA 92626Off Market
Nearby schools
GreatSchools rating
- 7/10Killybrooke Elementary SchoolGrades: K-6Distance: 1.1 mi
- 5/10Costa Mesa High SchoolGrades: 7-12Distance: 0.8 mi
Get a cash offer in 3 minutes
Find out how much your home could sell for in as little as 3 minutes with a no-obligation cash offer.
Estimated market value
$1,512,300
Get a cash offer in 3 minutes
Find out how much your home could sell for in as little as 3 minutes with a no-obligation cash offer.
Estimated market value
$1,512,300
- California
- Orange County
- Costa Mesa
- 92626
- 2633 Clarion Ln
Nearby cities
Nearby zip codes
Other Costa Mesa Topics
