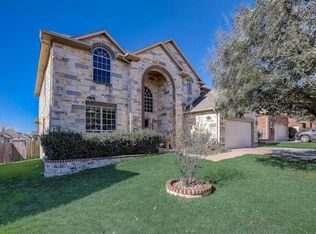
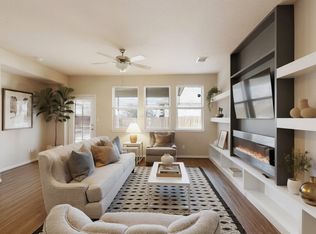
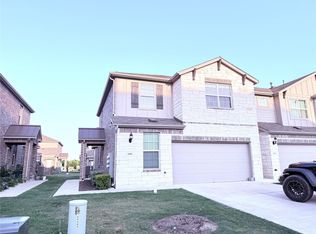
Experience refined living in this custom-built executive home located in the highly sought-after Lake Forest community. Set on a spacious, tree-lined lot, this residence blends thoughtful design, high-end upgrades, and exceptional indoor-outdoor living. The home features 4 bedrooms and 4.5 bathrooms, including two bedrooms on the main level, offering flexibility for guests or multigenerational living. A dedicated study and expansive game room provide ideal spaces for both work and leisure, while the dual garage setup featuring an oversized attached garage and a separate drive-thru detached garage adds rare functionality. At the heart of the home is a chef's kitchen designed for both everyday living and entertaining, complete with a built-in refrigerator/freezer, dual fuel range with induction and gas capabilities, sous vide integration, double ovens, steam oven, custom cabinetry with glass accents, and a large center island topped with striking granite amazonite stone. Step outside to a true entertainer's backyard highlighted by a resort-style pool and spa, extended cool decking, covered patio, and a gas fireplace with built-in seating, creating a private setting ideal for hosting or unwinding. Recent upgrades include updated flooring and paint throughout, epoxy-coated garage floors, tankless water heaters, water softener and whole-home filtration system, modern lighting, and more offering a turnkey living experience. Located within Round Rock ISD and just minutes from top-rated schools, dining, retail, and major thoroughfares, this home delivers both convenience and elevated comfort. A rare lease opportunity in one of Round Rock's premier neighborhoods.
House for rent
$6,800/moFees may apply
2633 Collingwood Dr, Round Rock, TX 78665
4beds
4,529sqft
Price may not include required fees and charges. Learn more|
Singlefamily
Available now
Cats, dogs OK
Air conditioner, central air
Electric dryer hookup laundry
3 Attached garage spaces parking
Central, electric, natural gas, wood
What's special
Modern lightingSeparate drive-thru detached garageSous vide integrationOversized attached garageDual garage setupSpacious tree-lined lotEpoxy-coated garage floors
- 116 days |
- -- |
- -- |
Zillow last checked:
Listing updated:
Travel times

Let’s turn your rent into credit progress
Build credit history with every on-time payment and get credit for the payment you’re already making.
Facts & features
Interior
Bedrooms & bathrooms
- Bedrooms: 4
- Bathrooms: 5
- Full bathrooms: 4
- 1/2 bathrooms: 1
Heating
- Central, Electric, Natural Gas, Wood
Cooling
- Air Conditioner, Central Air
Appliances
- Included: Built-In Gas Range, Built-In Oven(s), Convection Oven, Dishwasher, Double Oven, Garbage Disposal, Ice Maker, Microwave Oven, Refrigerator, Stainless Steel Appliance(s), Tankless Water Heater, Trash Compactor, Warming Drawer, Water Purifier, washerDryerHookups
- Laundry: Electric Dryer Hookup, Hookups, Laundry Room, Lower Level, Washer Hookup
Features
- 2 Primary Baths, 2 Primary Suites, Bar, Beamed Ceilings, Bookcases, Breakfast Bar, Built-in Features, Cathedral Ceiling(s), Ceiling Fan(s), Ceiling Fan(s), Chandelier, Coffered Ceiling(s), Crown Molding, Double Vanity, Eat-in Kitchen, Electric Dryer Hookup, Entrance Foyer, Granite Counters, High Ceilings, In-Law Floorplan, Interior Steps, Kitchen Island, Multiple Dining Areas, Multiple Living Areas, Open Floorplan, Pantry, Pantry, Primary Bedroom on Main, Recessed Lighting, Soaking Tub, Sound System, Stone Counters, Storage, Storage, Track Lighting, Tray Ceiling(s), Vaulted Ceiling(s), Walk-In Closet(s), Washer Hookup, Wired for Data, Wired for Sound
- Flooring: Tile, Wood
- Has fireplace: Yes
Interior area
- Total interior livable area: 4,529 sqft
Property
Parking
- Total spaces: 3
- Parking features: Attached, Detached, Garage
- Has attached garage: Yes
- Details: Contact manager
Features
- Stories: 2
- Patio & porch: Contact manager
- Exterior features: Contact manager
- Has private pool: Yes
- Pool features: Heated, In Ground, Pool, Pool/Spa Combo
- Has view: Yes
- View description: Contact manager
Lot
- Features: Corner Lot, Landscaped, Near Golf Course, Private
Details
- Additional structures: Contact manager
- Parcel number: R164426000G0010
- Other equipment: Contact manager
Construction
Type & style
- Home type: SingleFamily
- Property subtype: SingleFamily
Materials
- Roof: Composition,Shake Shingle
Condition
- Year built: 2005
Community & HOA
Community
- Features: Contact manager
HOA
- Amenities included: Contact manager
Location
- Region: Round Rock
Financial & listing details
- Lease term: Negotiable
Nearby apartments for rent
Price history
| Date | Event | Price |
|---|---|---|
| 7/30/2026 | Price change | $6,800-6.2%$2/sqft |
Source: Unlock MLS #4996900 Report a problem | ||
| 5/24/2026 | Price change | $7,250-14.7%$2/sqft |
Source: Unlock MLS #4996900 Report a problem | ||
| 4/20/2026 | Price change | $8,500-5.6%$2/sqft |
Source: Unlock MLS #4996900 Report a problem | ||
| 4/9/2026 | Listed for rent | $9,000-5.3%$2/sqft |
Source: Unlock MLS #4996900 Report a problem | ||
| 4/8/2026 | Listing removed | $9,500$2/sqft |
Source: Zillow Rentals Report a problem | ||
| 4/1/2026 | Listed for rent | $9,500$2/sqft |
Source: Zillow Rentals Report a problem | ||
| 2/22/2023 | Sold | -- |
Source:  Central Texas MLS #484597 Report a problem Central Texas MLS #484597 Report a problem | ||
| 2/17/2023 | Pending sale | $1,495,000$330/sqft |
Source:  Unlock MLS #8452772 Report a problem Unlock MLS #8452772 Report a problem | ||
| 1/25/2023 | Contingent | $1,495,000$330/sqft |
Source: Unlock MLS #8452772 Report a problem | ||
| 9/30/2022 | Listed for sale | $1,495,000+70.9%$330/sqft |
Source: Central Texas MLS #484597 Report a problem | ||
| 4/5/2022 | Listing removed | -- |
Source: Unlock MLS #1857684 Report a problem | ||
| 3/11/2022 | Pending sale | $875,000$193/sqft |
Source: Unlock MLS #1857684 Report a problem | ||
| 3/10/2022 | Contingent | $875,000$193/sqft |
Source: Unlock MLS #1857684 Report a problem | ||
| 3/3/2022 | Listed for sale | $875,000$193/sqft |
Source: Unlock MLS #1857684 Report a problem | ||
Neighborhood: Lake Forest
Nearby schools
GreatSchools rating
- 8/10Blackland Prairie Leadership AcademyGrades: PK-5Distance: 0.9 mi
- 8/10Ridgeview Middle SchoolGrades: 6-8Distance: 0.8 mi
- 6/10Cedar Ridge High SchoolGrades: 9-12Distance: 1.5 mi