Skip main navigation
Sold for $430,000
  • $430,000

    2633 Dye Ford Rd, Alvaton, KY 42122

    4beds
    2,595sqft
    Single Family Residence
    Built in 1972
    1.25 Acres Lot
    $430,100 Zestimate®
    $166/sqft
    $3,665 Estimated rent

    Home value

    $430,100

    $409,000 - $452,000

    $3,665/mo

    Zestimate® history
    Loading
    Loading...

    Owner options

    List your home for rent

    $3,665/mo

    Rent Zestimate®

    Find your next renter with Zillow Rental Manager. Plus, with online applications, you can quickly screen prospective tenants – for free.

    Learn more

    $3,665/mo

    Rent Zestimate®

    Refinance and save

    $2,051/mo

    Est. payment

    Refinancing to a lower rate could help reduce your monthly payments and save thousands over the life of the loan.

    See today's rates

    $2,051/mo

    Est. payment

    Explore your selling options

    Work with a Zillow partner agent

    Leverage their expertise and Zillow's premium Showcase listings to get your home seen by more buyers.

    Get started

    List with your own agent

    Get your home in front of millions of buyers by listing it on Zillow.

    Learn how to do it

    Sell it yourself

    Take full control of how buyers see your home on Zillow by listing For Sale by Owner (FSBO).

    List your home

    What's special

    Cozy gas fireplaceMother in law suiteNew water heaterNew hvacRecently remodeled kitchenBeautiful lot
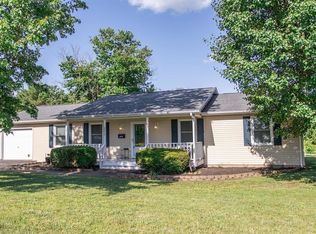
    Mother In Law Suite AND 1.25 acres! Inside and out, this home has so much to offer!! Situated in the heart of Alvaton, this home is nestled off the road on a beautiful lot with a screened in porch to enjoy the peace and quiet!! The detached garage is a a dream come true for a woodworker or car lover! With room for two cars AND plenty of space for a workshop/storage, this garage is rare find! Inside you have 3 beds with 2.5 baths in addition to a main level mother in law suite. This in law suite has a large main living space with a full bath, closet, separate heat and air unit and washer/dryer included. The main house has a recently remodeled kitchen, fully remodeled master bath/closet, new HVAC, new water heater, and updated screen porch. The large laundry/mudroom makes for the perfect drop zone for shoes, bags, and all the kids things! Real hardwood floors on the main level are the perfect touch of character along with a cozy gas fireplace. With a den and a living room, there is no shortage of space to relax, entertain and enjoy your family!

    Zillow last checked:

    Listing updated:

    Listed by:

    Tony M Huynh 270-257-4538,

    Keller Williams First Choice R,

    Emily O Davis 270-799-3736,

    Keller Williams First Choice R

    Bought with:

    Michelle Hansen, 293119

    Keller Williams First Choice R

    Source: RASK,MLS#: RA20262981MLS Logo

    Facts & features

    Interior

    Bedrooms & bathrooms
    • Bedrooms: 4
    • Bathrooms: 4
    • Full bathrooms: 3
    • Partial bathrooms: 1
    • Main level bathrooms: 3
    • Main level bedrooms: 2
    Rooms
    • Room types: Den, In-Law Suite
    Primary bedroom
    • Level: Main
    Bedroom 2
    • Level: Upper
    Bedroom 3
    • Level: Upper
    Bedroom 4
    • Level: Main
    Primary bathroom
    • Level: Main
    Bathroom
    • Features: Double Vanity, Tub/Shower Combo, Walk-In Closet(s)
    Kitchen
    • Features: Eat-in Kitchen
    Heating
    • Forced Air, Electric
    Cooling
    • Central Air
    Appliances
    • Included: Dishwasher, Microwave, Range/Oven, Refrigerator, Electric Water Heater
    • Laundry: Laundry Room
    Features
    • Walk-In Closet(s), Walls (Dry Wall), Walls (Shiplap), Eat-in Kitchen
    • Flooring: Hardwood, Laminate, Tile
    • Windows: Wood Frames, Blinds, Drapes
    • Basement: None,Crawl Space
    • Number of fireplaces: 1
    • Fireplace features: 1, Propane
    Interior area
    • Total structure area: 2,595
    • Total interior livable area: 2,595 sqft

    Property

    Parking
    • Total spaces: 2
    • Parking features: Detached
    • Garage spaces: 2
    Accessibility
    • Accessibility features: 1st Floor Bathroom, Level Drive, Level Lot
    Features
    • Levels: Two
    • Patio & porch: Covered Front Porch, Screened Porch
    • Exterior features: Concrete Walks, Landscaping, Mature Trees
    • Fencing: None
    Lot
    • Size: 1.25 Acres
    • Features: County
    Details
    • Additional structures: Workshop
    • Parcel number: 055B41

    Construction

    Type & style
    • Home type: SingleFamily
    • Property subtype: Single Family Residence
    Materials
    • Brick/Siding
    • Roof: Shingle
    Condition
    • New Construction
    • New construction: No
    • Year built: 1972

    Utilities & green energy

    • Sewer: Septic Tank
    • Water: County

    Community & HOA

    Community
    • Security: Smoke Detector(s)
    • Subdivision: N/A
    Location
    • Region: Alvaton

    Financial & listing details

    • Price per square foot: $166/sqft
    • Tax assessed value: $205,000
    • Annual tax amount: $1,794
    • Price range: $434.9K - $430K
    • Date on market: 5/21/2026

    Price history

    DateEventPrice
    7/16/2026Sold$430,000-1.1%$166/sqft
    Source: RASK #RA20262981 Report a problem
    6/23/2026Pending sale$434,900$168/sqft
    Source: RASK #RA20262981 Report a problem
    6/2/2026Price change$434,900-1.1%$168/sqft
    Source: RASK #RA20262981 Report a problem
    5/21/2026Listed for sale$439,900+114.6%$170/sqft
    Source: RASK #RA20262981 Report a problem
    10/23/2017Sold$205,000-6.8%$79/sqft
    Source: RASK #20172003 Report a problem
    9/8/2017Pending sale$219,900$85/sqft
    Source: Keller Williams Bowling Green #20172003 Report a problem
    8/14/2017Price change$219,900-15.4%$85/sqft
    Source: Keller Williams Bowling Green #20172003 Report a problem
    7/20/2017Price change$259,900-3.7%$100/sqft
    Source: Keller Williams Bowling Green #20172003 Report a problem
    6/20/2017Price change$269,900-6.9%$104/sqft
    Source: Keller Williams Bowling Green #20172003 Report a problem
    6/2/2017Listed for sale$289,900$112/sqft
    Source: Keller Williams First Choice Realty #20172003 Report a problem

    Public tax history

    YearProperty taxesTax assessment
    2024$1,794 -0.8%$205,000
    2023$1,808 +6.9%$205,000
    2022$1,691 +0.4%$205,000
    2021$1,685 -0.3%$205,000
    2020$1,691 $205,000
    2019$1,691 +0.2%$205,000
    2018$1,687 +0.5%$205,000 +7.9%
    2017$1,679 +36.1%$190,000 +24.1%
    2015$1,233 +0.9%$153,100 -0.6%
    2014$1,222 $154,000 +15.8%
    2011-- $133,000 -20.4%
    2010-- $167,000
    2009-- $167,000
    Find assessor info on the county website

    Neighborhood: 42122

    Nearby schools

    GreatSchools rating
    Schools provided by the listing agent
    • Elementary: Plano
    • Middle: South Warren
    • High: South Warren

    Source: RASK. This data may not be complete. We recommend contacting the local school district to confirm school assignments for this home.

    Get pre-qualified for a loan
    At Zillow Home Loans, we can pre-qualify you in as little as 5 minutes with no impact to your credit score.

    An equal housing lender. NMLS #10287.

    Sell for more on Zillow
    Get a Zillow Showcase℠ listing at no additional cost and you could sell for .
    $430,100
    2% more
    +$8,602
    With Zillow Showcase(estimated)
    $438,702