Skip main navigation
Active
  • $215,000

    2633 E B St, Torrington, WY 82240

    4beds
    2baths
    1,550sqft
    : 
    $1,339/mo
    Get pre-qualified
    Single Family Residence
    Built in 1949
    6,969 Square Feet Lot
    $208,200 Zestimate®
    $139/sqft
    $-- HOA

    What's special

    Whole-house humidifierSmart split layoutForced-air furnaceGorgeous hardwood floorsCovered deckFully fenced backyardCentral air conditioning
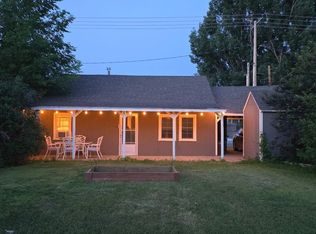
    ?Welcome to this beautifully maintained 4-bedroom, 1.75-bath home that perfectly blends everyday comfort with fantastic outdoor living! Step inside to find gorgeous hardwood floors that flow beautifully through the main living areas. The smart, split layout features two generously sized bedrooms upstairs and two additional bedrooms downstairs, providing ultimate privacy and flexibility. The spacious lower-level family room is the perfect gathering space for movie nights, hobbies, or a home gym. ?This home is completely dialed in for year-round comfort and peace of mind. It comes fully equipped with a forced-air furnace, central air conditioning, a whole-house humidifier, and a dedicated Reverse Osmosis (RO) water system. ?Step outside to your own private retreat. The covered deck is ready for morning coffee or summer barbecues, overlooking a fully fenced backyard that is a breeze to maintain thanks to the installed underground sprinkler system (UGS). Complete with a highly coveted oversized 2-car garage, you’ll have plenty of room for your vehicles, a workshop, and extra storage. ?Don't miss out on this well-cared-for home—schedule your showing today with Shelly Rutt 307-534-4630 or Bailey Ervin 307-575-2945.
    6 days
    519
    40

    Likely to sell faster than

    Zillow last checked:

    Listing updated:

    Listed by:

    Shelly Rutt 307-534-4630,

    Wagons West Realty

    Source: WYOMLS,MLS#: 20264236MLS Logo

      Facts & features

      Interior

      Bedrooms & bathrooms
      • Bedrooms: 4
      • Bathrooms: 2
      • Main level bathrooms: 1
      Bedroom 2
      • Level: Main
      Bedroom 3
      • Level: Basement
      Bedroom 4
      • Level: Basement
      Bedroom 5
      • Level: N/A
      Dining room
      • Level: N/A
      Family room
      • Level: Basement
      Kitchen
      • Level: Main
      Living room
      • Level: Main
      Heating
      • Forced Air Gas
      Cooling
      • Central Air
      Appliances
      • Included: Dishwasher, Microwave, Range/Oven, Refrigerator, Washer, Dryer, Reverse Osmosis System
      • Laundry: Basement, Below Grade
      Features
      • Master Downstairs
      • Flooring: Tile, Wood/Hardwood, Laminate, Carpet
      • Windows: Drapes, Curtain Rod(s)
      • Basement: Full
      Interior area
      • Total structure area: 1,550
      • Total interior livable area: 1,550 sqft
      • Finished area above ground: 775

      Property

      Parking
      • Total spaces: 2
      • Parking features: Detached, Garage Door Opener, Alley Access
      • Garage spaces: 2
      Features
      • Patio & porch: Covered Deck, Patio
      • Fencing: Wood
      Lot
      • Size: 6,969 Square Feet
      • Features: Landscaped
      Details
      • Parcel number: 24611024025500
      • Zoning description: R3

      Construction

      Type & style
      • Home type: SingleFamily
      • Architectural style: Ranch
      • Property subtype: Single Family Residence
      Materials
      • Wood Siding, Composition
      • Foundation: Block
      • Roof: Asphalt/Fiberglass
      Condition
      • Existing-a house that someone has lived in
      • New construction: No
      • Year built: 1949

      Utilities & green energy

      • Electric: City
      • Gas: Natural
      • Sewer: Public Sewer
      • Water: City

      Community & HOA

      Community
      • Subdivision: Eastadd
      HOA
      • Has HOA: No
      Location
      • Region: Torrington

      Financial & listing details

      • Price per square foot: $139/sqft
      • Tax assessed value: $123,542
      • Annual tax amount: $1,181
      • Date on market: 8/22/2026

        Estimated market value

        $208,200

        $198,000 - $219,000

        $1,252/mo

        Price history

        Price history is unavailable.

        Public tax history

        YearProperty taxesTax assessment
        2025$884 -21%$11,737 -21%
        2024$1,119 +2.8%$14,863 +2.8%
        2023$1,088 +7.2%$14,452 +7.2%
        2022$1,015 +14.9%$13,483 +14.9%
        2021$884 +5.9%$11,737 +5.9%
        2020$835 +3.5%$11,088 +3.5%
        2019$807 $10,717 +3.8%
        2018-- $10,328 -0.3%
        2017-- $10,361 +2.8%
        2016-- $10,082 +2.5%
        2015-- $9,833 +8.9%
        2014-- $9,030 +8.7%
        2013-- $8,305 -17.4%
        2012-- $10,052 +4.4%
        2011-- $9,630 -3.1%
        2010-- $9,936
        Find assessor info on the county website

        Monthly payment

        Est. payment

        Payment breakdown

        Explore the cost of this home by adjusting the details. Changes won't be saved.
        All calculations are estimates and provided by Zillow, Inc. for informational purposes only. Actual amounts may vary.
        HOA fees may include property taxes on listings classified as Co-Ops. Contact the listing agent and/or owner for fee details.
        See how much you could borrow to make a competitive offer.

        Climate risks

        Neighborhood: 82240

        Getting around

        51 / 100
        Somewhat Walkable
        41 / 100
        Somewhat Bikeable

        Nearby schools

        GreatSchools rating
        Schools provided by the listing agent
        • Elementary: Torrington
        • Middle: Torrington
        • High: Torrington

        Source: WYOMLS. This data may not be complete. We recommend contacting the local school district to confirm school assignments for this home.

        A local agent can set up tours, give advice and negotiate with sellers.

        Browse local experts