NEW roof to be completed by closing, PLUS price improvement Don't wait on this one to enjoy small town living with full amenities and convenience. Close to shopping, highways, restaurants, casinos and Valley Center Schools. Comfortable living with newly remodeled kitchen, spacious open living room and dining area, and enjoy the large island and eating bar. Along with the luxury vinyl flooring, fully finished large basement area for your entertaining with built in shelves for all your photos and gaming activities, this home is move in ready! Add a quick closing date, along with NO HOA or Specials, this home is waiting for you to make your personal touches. Ask about the USDA loan available to qualified buyers. Call today and let's get you moved in before school starts!! Perfect time to buy in a growing community as this gorgeous home is waiting for you!
Sold-co-op w/mbr
Price Unknown
2633 E Fairchild St, Wichita, KS 67219
3beds
1,842sqft
Single Family Onsite Built
Built in 2004
6,969 Square Feet Lot
$241,200 Zestimate®
$--/sqft
$1,694 Estimated rent
Home value
$241,200
$219,000 - $265,000
$1,694/mo
Zestimate® history
Owner options
List your home for rent
$1,694/mo
Rent Zestimate®
Find your next renter with Zillow Rental Manager. Plus, with online applications, you can quickly screen prospective tenants – for free.
$1,694/mo
Rent Zestimate®
Refinance and save
Refinancing to a lower rate could help reduce your monthly payments and save thousands over the life of the loan.
Explore your selling options
Work with a Zillow partner agent
Leverage their expertise and Zillow's premium Showcase listings to get your home seen by more buyers.
Get startedList with your own agent
Get your home in front of millions of buyers by listing it on Zillow.
Learn how to do itSell it yourself
Take full control of how buyers see your home on Zillow by listing For Sale by Owner (FSBO).
List your homeWhat's special
Zillow last checked:
Listing updated:
Listed by:
Marie Stewart 316-208-8157,
Sterling Realty Professionals, LLC
Bought with:
Megan Metcalf, 00242152
Source: SCKMLS as distributed by MLS GRID,MLS#: 658083
Facts & features
Interior
Bedrooms & bathrooms
- Bedrooms: 3
- Bathrooms: 2
- Full bathrooms: 2
Primary bedroom
- Description: Wood Laminate
- Level: Main
- Area: 156
- Dimensions: 13x12
Dining room
- Description: Wood Laminate
- Level: Main
- Area: 81
- Dimensions: 9x9
Kitchen
- Description: Wood Laminate
- Level: Main
- Area: 90
- Dimensions: 10x9
Living room
- Description: Wood Laminate
- Level: Main
- Area: 224
- Dimensions: 16x14
Heating
- Forced Air
Cooling
- Central Air
Appliances
- Laundry: In Basement
Features
- Basement: Finished
- Has fireplace: No
Interior area
- Total interior livable area: 1,842 sqft
- Finished area above ground: 952
- Finished area below ground: 890
Property
Parking
- Total spaces: 2
- Parking features: Attached, Garage Door Opener
- Garage spaces: 2
Features
- Levels: One
- Stories: 1
Lot
- Size: 6,969 Square Feet
- Features: Standard
Details
- Parcel number: 201730921001304004.00
Construction
Type & style
- Home type: SingleFamily
- Architectural style: Ranch
- Property subtype: Single Family Onsite Built
Materials
- Frame w/Less than 50% Mas
- Foundation: Full, Day Light
- Roof: Composition
Condition
- Year built: 2004
Utilities & green energy
- Gas: Natural Gas Available
- Utilities for property: Sewer Available, Natural Gas Available, Public
Community & HOA
Community
- Subdivision: SUNNYSLOPE PARK
HOA
- Has HOA: No
Location
- Region: Wichita
Financial & listing details
- Tax assessed value: $230,100
- Annual tax amount: $3,512
- Date on market: 7/6/2025
- Cumulative days on market: 21 days
- Ownership: Individual
Price history
Price history is unavailable.
Public tax history
| Year | Property taxes | Tax assessment |
|---|---|---|
| 2025 | $3,906 +11.2% | $26,462 +12.1% |
| 2024 | $3,512 +6.4% | $23,610 +10% |
| 2023 | $3,300 | $21,460 |
| 2022 | -- | -- |
| 2021 | $2,937 +29.9% | -- |
| 2020 | $2,261 -18% | $14,536 +10% |
| 2019 | $2,757 +2.5% | $13,214 +3% |
| 2018 | $2,690 +5.7% | $12,823 |
| 2017 | $2,546 +100.6% | -- |
| 2016 | $1,269 -50.3% | -- |
| 2015 | $2,551 +0.9% | -- |
| 2014 | $2,527 | -- |
| 2013 | -- | -- |
| 2012 | -- | -- |
| 2011 | -- | $12,099 |
| 2008 | -- | $12,099 +3% |
| 2007 | -- | $11,742 +3% |
| 2006 | -- | $11,397 +3% |
| 2005 | -- | $11,064 +1841.1% |
| 2004 | -- | $570 |
Find assessor info on the county website
Neighborhood: 67219
Nearby homes
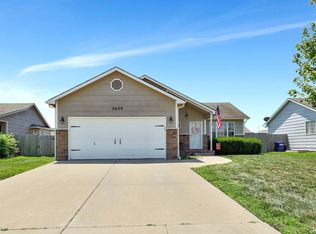
- $--4 bd3 ba2k sqft2639 E Fairchild St, Wichita, KS 67219Sold
- $211,4003 bd1 ba1k sqft2627 E Fairchild St, Wichita, KS 67219Off Market
- $197,7002 bd1 ba954 sqft2645 E Fairchild St, Wichita, KS 67219Off Market
- $242,7002 bd3 ba1.1k sqft2621 E Fairchild St, Wichita, KS 67219Off Market
- $233,3003 bd2 ba942 sqft2634 E Cambridge St, Wichita, KS 67219Off Market
- $233,2003 bd2 ba1.6k sqft2640 E Cambridge St, Wichita, KS 67219Off Market
- $187,3002 bd1 ba870 sqft2630 E Cambridge St, Wichita, KS 67219Off Market
- $234,0003 bd2 ba924 sqft2634 E Fairchild St, Wichita, KS 67219Off Market
Nearby schools
GreatSchools rating
- 10/10Abilene Elementary SchoolGrades: PK-3Distance: 4.2 mi
- 6/10Valley Center Middle SchoolGrades: 6-8Distance: 4.5 mi
- 7/10Valley Center HighGrades: 9-12Distance: 4.9 mi
Schools provided by the listing agent
- Elementary: Abilene
- Middle: Valley Center
- High: Valley Center
Source: SCKMLS as distributed by MLS GRID. This data may not be complete. We recommend contacting the local school district to confirm school assignments for this home.
Sell for more on Zillow
Get a Zillow Showcase℠ listing at no additional cost and you could sell for .
$241,200
2% more
+$4,824
With Zillow Showcase(estimated)
$246,024
Sell for more on Zillow
Get a Zillow Showcase℠ listing at no additional cost and you could sell for .
$241,200
2% more
+$4,824
With Zillow Showcase(estimated)
$246,024
- Kansas
- Sedgwick County
- Park City
- 67219
- 2633 E Fairchild St
