Welcome home to this delightful 3-bedroom, 1-bath gem in the desirable Trinity Hills subdivision — perfectly located close to shopping, dining, and easy access to Highway 54! Step inside and enjoy an inviting layout with plenty of natural light. The kitchen will soon feature brand-new countertops (installation coming in the next couple of weeks) and includes a new dishwasher (2023) for added convenience. Recent updates make this home truly move-in ready, including new replacement windows (2025) and a new 10x12 storage shed (2025) — perfect for tools, hobbies, or extra storage space. Relax and unwind on the screened-in back porch, ideal for morning coffee or evening gatherings. The property also features a spacious 1-car garage (20x24) offering plenty of room for parking and storage.
Sold for $175,000
$175,000
2633 Epworth Ln, Owensboro, KY 42303
3beds
1,189sqft
Single Family Residence
Built in 1973
6,000 Square Feet Lot
$182,500 Zestimate®
$147/sqft
$1,420 Estimated rent
Home value
$182,500
$166,000 - $201,000
$1,420/mo
Zestimate® history
Owner options
List your home for rent
$1,420/mo
Rent Zestimate®
Find your next renter with Zillow Rental Manager. Plus, with online applications, you can quickly screen prospective tenants – for free.
$1,420/mo
Rent Zestimate®
Refinance and save
$1,129/mo
Est. payment
Refinancing to a lower rate could help reduce your monthly payments and save thousands over the life of the loan.
$1,129/mo
Est. payment
Explore your selling options
Work with a Zillow partner agent
Leverage their expertise and Zillow's premium Showcase listings to get your home seen by more buyers.
Get startedList with your own agent
Get your home in front of millions of buyers by listing it on Zillow.
Learn how to do itSell it yourself
Take full control of how buyers see your home on Zillow by listing For Sale by Owner (FSBO).
List your homeWhat's special
New replacement windowsBrand-new countertopsNew dishwasherInviting layoutScreened-in back porchPlenty of natural light
Zillow last checked:
Listing updated:
Listed by:
Tiffany Spainhoward,
HERRON AUCTION & REALTY
Bought with:
Non-Member Office
Source: HAMLS,MLS#: 250634
Facts & features
Interior
Bedrooms & bathrooms
- Bedrooms: 3
- Bathrooms: 1
- Full bathrooms: 1
- Main level bathrooms: 1
- Main level bedrooms: 3
Bedroom 1
- Area: 120
- Dimensions: 12 x 10
Bedroom 2
- Area: 110
- Dimensions: 11 x 10
Bedroom 3
- Area: 120
- Dimensions: 12 x 10
Living room
- Area: 217.75
- Dimensions: 13 x 16.75
Heating
- Gas Forced Air
Cooling
- Central Air
Appliances
- Included: Dishwasher, Refrigerator, Range/Oven, Microwave, Gas Water Heater
Features
- Flooring: Tile, Laminate
- Windows: Blinds
- Basement: None
- Has fireplace: No
- Fireplace features: None
Interior area
- Total interior livable area: 1,189 sqft
- Finished area above ground: 1,189
Property
Parking
- Total spaces: 1
- Parking features: Garage Detached, Yes, Concrete
- Garage spaces: 1
- Has uncovered spaces: Yes
Features
- Levels: One
- Stories: 1
- Patio & porch: Porch, Back, Screened, Enclosed
- Pool features: None
- Fencing: Privacy
Lot
- Size: 6,000 Square Feet
- Dimensions: 60 x 100
Details
- Parcel number: 003210401200000
- Zoning description: City
Construction
Type & style
- Home type: SingleFamily
- Property subtype: Single Family Residence
Materials
- Dry Wall, Brick
- Foundation: Slab
- Roof: Shingle
Condition
- Year built: 1973
Utilities & green energy
- Electric: City
- Gas: Atmos
- Sewer: Public Sewer
- Water: City
Community & HOA
Location
- Region: Owensboro
Financial & listing details
- Price per square foot: $147/sqft
- Tax assessed value: $110,400
- Annual tax amount: $1,228
- Date on market: 11/3/2025
Price history
| Date | Event | Price |
|---|---|---|
| 12/22/2025 | Sold | $175,000+0.1%$147/sqft |
Source:  HAMLS #250634 Report a problem HAMLS #250634 Report a problem | ||
| 11/8/2025 | Pending sale | $174,900$147/sqft |
Source: HAMLS #250634 Report a problem | ||
| 11/3/2025 | Listed for sale | $174,900$147/sqft |
Source: HAMLS #250634 Report a problem | ||
Public tax history
| Year | Property taxes | Tax assessment |
|---|---|---|
| 2024 | $1,228 | $110,400 |
| 2023 | -- | $110,400 |
| 2022 | -- | $110,400 |
| 2021 | -- | $110,400 +19.1% |
| 2020 | $1,248 +20.9% | $92,700 |
| 2019 | $1,032 -1.7% | $92,700 |
| 2018 | $1,049 -24.2% | $92,700 |
| 2017 | $1,384 | $92,700 +8.4% |
| 2016 | $1,384 | $85,500 |
| 2015 | -- | $85,500 |
| 2014 | $951 | $85,500 +8.9% |
| 2010 | -- | $78,500 |
| 2009 | -- | $78,500 |
Find assessor info on the county website
Neighborhood: Seven Hills
Nearby homes
- $162,6003 bd1 ba1.1k sqft2627 Epworth Ln, Owensboro, KY 42303Off Market
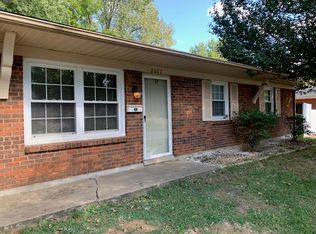
- $175,4003 bd1 ba1.1k sqft2639 Epworth Ln, Owensboro, KY 42303Off Market
- $193,5004 bd1 ba1.5k sqft2646 Redford Dr, Owensboro, KY 42303Off Market

- $193,6003 bd1 ba1.3k sqft1733 Epworth Ln, Owensboro, KY 42303Off Market

- $170,8003 bd1 ba1k sqft2645 Epworth Ln, Owensboro, KY 42303Off Market
- $168,4003 bd1 ba1k sqft2642 Redford Dr, Owensboro, KY 42303Off Market
- $176,1003 bd1 ba1.1k sqft2652 Redford Dr, Owensboro, KY 42303Off Market
- $172,7003 bd1 ba1k sqft2632 Epworth Ln, Owensboro, KY 42303Off Market
Nearby schools
GreatSchools rating
- 9/10Newton Parrish Elementary SchoolGrades: K-5Distance: 1.7 mi
- 3/10Owensboro Middle School NorthGrades: 6-8Distance: 2.1 mi
- 6/10Owensboro High SchoolGrades: 9-12Distance: 1.5 mi


Get pre-qualified for a loan
At Zillow Home Loans, we can pre-qualify you in as little as 5 minutes with no impact to your credit score.An equal housing lender. NMLS #10287.
Sell for more on Zillow
Get a Zillow Showcase℠ listing at no additional cost and you could sell for .
$182,500
2% more
+$3,650
With Zillow Showcase(estimated)
$186,150
- Kentucky
- Daviess County
- Owensboro
- 42303
- Seven Hills
- 2633 Epworth Ln
Nearby cities
Nearby neighborhoods
Nearby zip codes
Other Owensboro Topics
