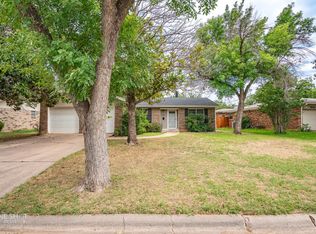
Charming open-concept ranch-style home, thoughtfully designed with no carpeting throughout. The spacious great room features an inviting living and dining area, with French doors leading out to a generous backyard—perfect for outdoor relaxation and entertaining. Situated on a quiet street and zoned for Taylor Elementary, this home offers both convenience and tranquility. The washer and dryer are available for conveyance if the buyer wishes to retain them.
Sold
Price Unknown
2633 Garfield Ave, Abilene, TX 79601
3beds
1,759sqft
Single Family Residence
Built in 1959
8,929 Square Feet Lot
$248,100 Zestimate®
$--/sqft
$3,833 Estimated rent
Home value
$248,100
$236,000 - $261,000
$3,833/mo
Zestimate® history
Owner options
List your home for rent
$3,833/mo
Rent Zestimate®
Find your next renter with Zillow Rental Manager. Plus, with online applications, you can quickly screen prospective tenants – for free.
$3,833/mo
Rent Zestimate®
Refinance and save
Refinancing to a lower rate could help reduce your monthly payments and save thousands over the life of the loan.
Explore your selling options
Work with a Zillow partner agent
Leverage their expertise and Zillow's premium Showcase listings to get your home seen by more buyers.
Get startedList with your own agent
Get your home in front of millions of buyers by listing it on Zillow.
Learn how to do itSell it yourself
Take full control of how buyers see your home on Zillow by listing For Sale by Owner (FSBO).
List your homeWhat's special
Ranch-style homeSpacious great roomQuiet street
Zillow last checked:
Listing updated:
Listed by:
John Prell 0493630 214-696-4663,
Creekview Realty 214-696-4663
Bought with:
Megan Forsberg
Red Apple Realtors
Source: NTREIS,MLS#: 20873956
Facts & features
Interior
Bedrooms & bathrooms
- Bedrooms: 3
- Bathrooms: 2
- Full bathrooms: 2
Primary bedroom
- Features: En Suite Bathroom
- Level: First
- Dimensions: 16 x 12
Bedroom
- Level: First
- Dimensions: 11 x 11
Bedroom
- Level: First
- Dimensions: 15 x 12
Other
- Level: First
- Dimensions: 5 x 11
Other
- Level: First
- Dimensions: 15 x 12
Living room
- Level: First
Heating
- Central
Cooling
- Central Air
Appliances
- Included: Dishwasher, Electric Cooktop, Electric Oven, Disposal
- Laundry: Laundry in Utility Room
Features
- Other
- Flooring: Luxury Vinyl Plank
- Has basement: No
- Has fireplace: No
Interior area
- Total interior livable area: 1,759 sqft
Property
Parking
- Total spaces: 2
- Parking features: Door-Single
- Attached garage spaces: 2
Features
- Levels: One
- Stories: 1
- Patio & porch: Rear Porch, Front Porch
- Pool features: None
- Fencing: Back Yard,Chain Link,Wood
Lot
- Size: 8,929 Square Feet
Details
- Parcel number: 27669
- Other equipment: None
Construction
Type & style
- Home type: SingleFamily
- Architectural style: Ranch,Detached
- Property subtype: Single Family Residence
Materials
- Brick
- Foundation: Slab
- Roof: Composition
Condition
- Year built: 1959
Utilities & green energy
- Sewer: Public Sewer
- Water: Public
- Utilities for property: Overhead Utilities, Sewer Available, Water Available
Community & HOA
Community
- Security: Smoke Detector(s)
- Subdivision: Hillcrest Add
HOA
- Has HOA: No
Location
- Region: Abilene
Financial & listing details
- Tax assessed value: $137,994
- Annual tax amount: $3,127
- Date on market: 3/18/2025
- Cumulative days on market: 2 days
- Listing terms: Cash,Conventional,FHA,VA Loan
Price history
| Date | Event | Price |
|---|---|---|
| 4/28/2025 | Sold | -- |
Source: NTREIS #20873956 Report a problem | ||
| 4/3/2025 | Pending sale | $229,000$130/sqft |
Source: NTREIS #20873956 Report a problem | ||
| 3/20/2025 | Contingent | $229,000$130/sqft |
Source: NTREIS #20873956 Report a problem | ||
| 3/18/2025 | Listed for sale | $229,000$130/sqft |
Source: NTREIS #20873956 Report a problem | ||
Public tax history
| Year | Property taxes | Tax assessment |
|---|---|---|
| 2025 | $3,127 +8.9% | $137,994 +10.6% |
| 2024 | $2,871 +8.3% | $124,729 +8.5% |
| 2023 | $2,650 -3.8% | $114,959 +6% |
| 2022 | $2,755 | $108,499 +7.7% |
| 2021 | -- | $100,718 +6.1% |
| 2020 | $2,031 +0.3% | $94,970 +1.6% |
| 2019 | $2,025 +12.8% | $93,464 +2.8% |
| 2018 | $1,796 | $90,952 +2.4% |
| 2017 | $1,796 +4.5% | $88,841 +0.1% |
| 2016 | $1,719 +3.5% | $88,751 +4% |
| 2015 | $1,660 | $85,328 +2.6% |
| 2014 | $1,660 | $83,151 +1.2% |
| 2013 | -- | $82,147 +1.8% |
| 2012 | -- | $80,665 -0.1% |
| 2011 | -- | $80,772 -1.7% |
| 2010 | -- | $82,136 +1.2% |
| 2009 | -- | $81,172 -0.2% |
| 2008 | -- | $81,302 +5.4% |
| 2007 | -- | $77,136 +9.4% |
| 2006 | -- | $70,521 +6.1% |
| 2005 | -- | $66,484 +1.4% |
| 2004 | -- | $65,564 +2.9% |
| 2003 | -- | $63,724 +0.5% |
| 2002 | -- | $63,378 +1% |
| 2001 | -- | $62,761 |
Find assessor info on the county website
Neighborhood: Abilene Heights
Nearby homes
- $260,6003 bd2 ba2.3k sqft2641 Garfield Ave, Abilene, TX 79601Off Market
- $239,500-- bd2 ba1.8k sqft2625 Garfield Ave, Abilene, TX 79601Off Market
- $195,4003 bd2 ba1.1k sqft2649 Garfield Ave, Abilene, TX 79601Off Market
- $240,000-- bd2 ba2.4k sqft2617 Garfield Ave, Abilene, TX 79601Off Market
- $215,100-- bd2 ba1.4k sqft2622 Rountree Dr, Abilene, TX 79601Off Market
- $159,2002 bd1 ba988 sqft2618 Rountree Dr, Abilene, TX 79601Off Market
- $--4 bd2 ba2k sqft2642 Garfield Ave, Abilene, TX 79601Sold
- $257,7004 bd3 ba2.4k sqft2634 Garfield Ave, Abilene, TX 79601Off Market
Nearby schools
GreatSchools rating
- 5/10Taylor Elementary SchoolGrades: K-5Distance: 1.9 mi
- 5/10Craig Middle SchoolGrades: 6-8Distance: 2.7 mi
- 5/10Abilene High SchoolGrades: 9-12Distance: 2.9 mi
Schools provided by the listing agent
- Elementary: Taylor
- Middle: Craig
- High: Abilene
- District: Abilene ISD
Source: NTREIS. This data may not be complete. We recommend contacting the local school district to confirm school assignments for this home.
- Texas
- Taylor County
- Abilene
- 79601
- Abilene Heights
- 2633 Garfield Ave
Nearby cities
Nearby neighborhoods
Nearby zip codes
Other Abilene Topics
