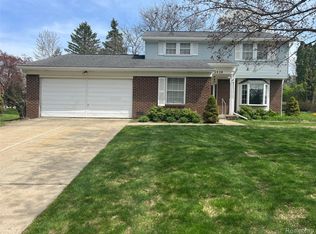
From the time you enter the large foyer you’ll feel the spaciousness of this home. A one of a kind custom kitchen with plenty of storage and an island that’s over 9 feet long with an attached table that can seat 8! Looking over a huge family room with a natural fireplace you’ll see that there’s plenty of space for everyone. The living room is comfortable and cozy with its own gas fireplace. Next to it is the formal dining room that is also adjacent to the kitchen. The first floor laundry is large and well equipped, with a folding counter, space for 6 laundry baskets, a bar to hang clothes, extra storage and even a place for a freezer. With a wide hallway upstairs there’s easy access to all five bedrooms. The master bedroom has an en suite and a walk in closet. All 3 full baths have been remodeled with porcelain tile, granite countertops, vanities, lighting and fixtures. The finished basement has a full kitchen, a full bathroom and plenty of space to make it into whatever you want it to be. There is a great storage room with lots of heavy duty shelving for all of life’s extras. Also a workshop with a bench, cabinets and plenty of more shelving. The half acre corner lot has extensive gardens, a 40 foot paver patio, and a hot tub for relaxing. In the 2 car garage you’ll find a 9 x 13 extra storage space to put the yard tools, bikes, and toys. Master bedroom 16 x 13 Bedroom 2 13 x 11 Bedroom 3 13 x 10 Bedroom 4 12 x 10 Bedroom 5. 12 x 10 Family room 23 x 20 Kitchen 21.5 x 20 Dining room 13 x 12 Living room 16 x 10 Foyer 13 x 11
This property is not currently displayed as for sale or rent on Zillow. This may be different from what's on other websites or public sources.