Skip main navigation
Sold for $370,000
  • $370,000

    2633 Handley Blvd, Lakeland, FL 33803

    3beds
    1,669sqft
    Single Family Residence
    Built in 1965
    10,463 Square Feet Lot
    $369,600 Zestimate®
    $222/sqft
    $2,127 Estimated rent

    Home value

    $369,600

    $344,000 - $395,000

    $2,127/mo

    Zestimate® history
    Loading
    Loading...

    Owner options

    List your home for rent

    $2,127/mo

    Rent Zestimate®

    Find your next renter with Zillow Rental Manager. Plus, with online applications, you can quickly screen prospective tenants – for free.

    Learn more

    $2,127/mo

    Rent Zestimate®

    Refinance and save

    $2,465/mo

    Est. payment

    Refinancing to a lower rate could help reduce your monthly payments and save thousands over the life of the loan.

    See today's rates

    $2,465/mo

    Est. payment

    Explore your selling options

    Work with a Zillow partner agent

    Leverage their expertise and Zillow's premium Showcase listings to get your home seen by more buyers.

    Get started

    List with your own agent

    Get your home in front of millions of buyers by listing it on Zillow.

    Learn how to do it

    Sell it yourself

    Take full control of how buyers see your home on Zillow by listing For Sale by Owner (FSBO).

    List your home

    What's special

    Electric fireplaceBreakfast barWell-appointed bedroomGranite countertopsAbundant natural lightPolished finishesElegant finishes
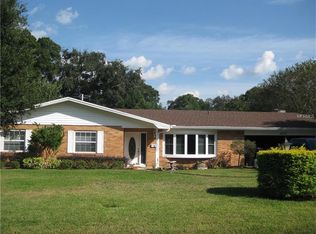
    Beautifully updated and move-in ready, this central Lakeland home offers modern comfort, thoughtful upgrades, and exceptional indoor–outdoor living. A clean brick exterior, manicured landscaping, and inviting front entry create strong curb appeal from the moment you arrive. Inside, a bright and open layout welcomes you with a warm living area featuring rich flooring, abundant natural light, and an electric fireplace that adds both style and comfort. The contemporary kitchen serves as a true centerpiece, showcasing granite countertops, stainless steel appliances, a stylish tile backsplash, and a breakfast bar that flows seamlessly into the dining area—ideal for both everyday living and entertaining. The primary suite is a private retreat, highlighted by a well-appointed bedroom and a spa-inspired bathroom with a sliding barn door entry, freestanding tub, glass-enclosed shower, dual sink vanity, and elegant finishes. A spacious walk-in closet with custom organization adds both function and luxury. Additional bedrooms are well sized and versatile, perfect for family, guests, or flexible living needs. A thoughtfully designed laundry room offers generous storage, upgraded shelving, and polished finishes that make daily routines effortless. One of the home’s most impressive features is the expansive enclosed patio, designed for true indoor–outdoor living. This space includes a fully equipped outdoor kitchen and grilling station with stainless steel appliances, multiple cooking surfaces, and ample counter space. Flowing into a comfortable lounge and entertainment area, it creates the perfect setting for gatherings, game days, or quiet evenings at home. The screened patio overlooks a private, fenced backyard, offering space to relax and enjoy the Florida lifestyle year-round. With modern updates throughout, flexible living spaces, and standout outdoor amenities, this home delivers a rare combination of style, comfort, and everyday enjoyment.

    Zillow last checked:

    Listing updated:

    Listed by:

    Ashley Gambrell 863-670-9078,

    HELLO FLORIDA REAL ESTATE LLC 863-226-5521

    Bought with:

    Tammie Sidwell, 3337007

    KELLER WILLIAMS SUBURBAN TAMPA

    Source: Stellar MLS,MLS#: L4961363MLS LogoOriginating MLS: Lakeland

    Facts & features

    Interior

    Bedrooms & bathrooms
    • Bedrooms: 3
    • Bathrooms: 2
    • Full bathrooms: 2
    Primary bedroom
    • Features: Built-In Shelving, En Suite Bathroom, Walk-In Closet(s)
    • Level: First
    • Area: 168 Square Feet
    • Dimensions: 14x12
    Bedroom 2
    • Features: Built-in Closet
    • Level: First
    • Area: 121 Square Feet
    • Dimensions: 11x11
    Bedroom 3
    • Features: Built-in Closet
    • Level: First
    • Area: 99 Square Feet
    • Dimensions: 11x9
    Primary bathroom
    • Features: Built-In Shelving, Dual Sinks, En Suite Bathroom, Exhaust Fan, Other, Tub with Separate Shower Stall, Walk-In Closet(s)
    • Level: First
    Kitchen
    • Features: Walk-In Closet(s)
    • Level: First
    • Area: 204 Square Feet
    • Dimensions: 17x12
    Living room
    • Features: No Closet
    • Level: First
    • Area: 228 Square Feet
    • Dimensions: 19x12
    Heating
    • Central
    Cooling
    • Central Air, Ductless
    Appliances
    • Included: Dishwasher, Disposal, Electric Water Heater, Exhaust Fan, Ice Maker, Microwave, Range, Refrigerator
    • Laundry: Inside
    Features
    • Ceiling Fan(s), Crown Molding, Solid Surface Counters, Stone Counters, Thermostat, Walk-In Closet(s)
    • Flooring: Laminate, Tile
    • Doors: Outdoor Grill, Outdoor Kitchen
    • Has fireplace: No
    Interior area
    • Total structure area: 3,016
    • Total interior livable area: 1,669 sqft

    Property

    Parking
    • Total spaces: 2
    • Parking features: Garage - Attached
    • Attached garage spaces: 2
    Features
    • Levels: One
    • Stories: 1
    • Patio & porch: Enclosed, Rear Porch, Screened
    • Exterior features: Irrigation System, Other, Outdoor Grill, Outdoor Kitchen, Rain Gutters
    • Fencing: Vinyl
    Lot
    • Size: 10,463 Square Feet
    • Dimensions: 97 x 108
    • Features: City Lot
    Details
    • Additional structures: Outdoor Kitchen
    • Parcel number: 242829250300004150
    • Zoning: RA-2
    • Special conditions: None

    Construction

    Type & style
    • Home type: SingleFamily
    • Architectural style: Ranch
    • Property subtype: Single Family Residence
    Materials
    • Brick
    • Foundation: Slab
    • Roof: Membrane,Shingle
    Condition
    • New construction: No
    • Year built: 1965

    Utilities & green energy

    • Sewer: Public Sewer
    • Water: Public
    • Utilities for property: Cable Connected, Electricity Connected, Public, Sewer Connected, Water Connected
    Green energy
    • Energy efficient items: HVAC, Roof, Thermostat, Windows

    Community & HOA

    Community
    • Security: Security Lights, Smoke Detector(s)
    • Pet fee: $0 monthly
    • Subdivision: SUNSHINE ACRES
    HOA
    • Has HOA: No
    Location
    • Region: Lakeland

    Financial & listing details

    • Price per square foot: $222/sqft
    • Tax assessed value: $320,358
    • Annual tax amount: $2,957
    • Date on market: 4/28/2026
    • Cumulative days on market: 10 days
    • Listing terms: Cash,Conventional,FHA,VA Loan
    • Ownership: Fee Simple
    • Total actual rent: 0
    • Electric utility on property: Yes
    • Road surface type: Paved

    Price history

    DateEventPrice
    6/9/2026Sold$370,000-2.6%$222/sqft
    Source: Stellar MLS #L4961363 Report a problem
    5/9/2026Pending sale$380,000$228/sqft
    Source: Stellar MLS #L4961363 Report a problem
    4/28/2026Listed for sale$380,000+97.4%$228/sqft
    Source: Stellar MLS #L4961363 Report a problem
    5/22/2018Sold$192,500-0.3%$115/sqft
    Source: Public Record Report a problem
    3/23/2018Listed for sale$193,000+30.8%$116/sqft
    Source: LA ROSA REALTY, LLC #L4726391 Report a problem
    6/30/2014Sold$147,500-5.8%$88/sqft
    Source: Stellar MLS #P4630034 Report a problem
    4/5/2014Price change$156,500-2.1%$94/sqft
    Source: FLORIDA FIRST REALTY INC #P4630034 Report a problem
    1/16/2014Price change$159,900-5.4%$96/sqft
    Source: Coldwell Banker Residential Real Estate - Lakeland #L4644607 Report a problem
    9/18/2013Listed for sale$169,000+135.4%$101/sqft
    Source: Coldwell Banker Residential Real Estate #L4644607 Report a problem
    6/3/1997Sold$71,800$43/sqft
    Source: Public Record Report a problem

    Public tax history

    YearProperty taxesTax assessment
    2025$2,958 +3.3%$207,139 +2.9%
    2024$2,864 +2.8%$201,301 +3%
    2023$2,786 +3%$195,438 +3%
    2022$2,705 +0.8%$189,746 +3%
    2021$2,684 +1%$184,219 +1.4%
    2020$2,659 +0.8%$181,676 +2.3%
    2019$2,639 $177,591 +60.9%
    2018$2,639 +96.3%$110,400 +2.1%
    2017$1,344 +4.5%$108,129 +2.1%
    2016$1,287 -1.1%$105,905 +0.7%
    2015$1,301 +113.8%$105,169 +50.4%
    2014$608 -5.2%$69,939 +1.5%
    2013$642 +2.3%$68,905 +1.7%
    2012$627 +4.3%$67,753 +3%
    2011$601 -0.7%$65,780 +1.5%
    2010$605 +1.5%$64,808 +2.7%
    2009$596 +5.6%$63,104 +0.1%
    2008$564 $63,041
    2007-- --
    2006$726 --
    2005-- --
    2004$647 -0.9%--
    2003$653 +9.8%$56,561 +4.9%
    2002$595 +3%$53,940 +1.6%
    2001$577 $53,091
    Find assessor info on the county website

    Neighborhood: Lake Hollingsworth

    Nearby schools

    GreatSchools rating
    Get a cash offer in 3 minutes
    Find out how much your home could sell for in as little as 3 minutes with a no-obligation cash offer.
    Estimated market value
    $369,600
    Get a cash offer in 3 minutes
    Find out how much your home could sell for in as little as 3 minutes with a no-obligation cash offer.
    Estimated market value
    $369,600