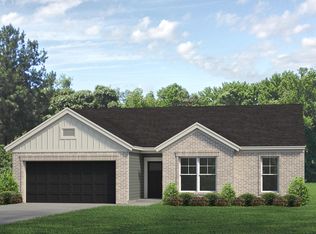
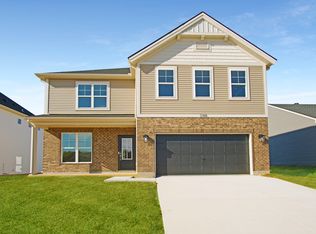
Save HUNDREDS on your monthly payments with our special 5.75% 30-Year Fixed Rate. Plus, Jagoe Homes will pay up to $2,000 in closing costs. ; This craftsman-style plan creates a pleasing exterior with a mixture of shake, vinyl, and brick accents. Inside you will find an awesome floor plan with great storage for all of your belongings! This first floor features 9' ceilings and an open-concept design, all with an abundance of natural and recessed lighting. The gorgeous kitchen features a large island with plenty of cabinet space, an expanded pantry, a large everyday dining area, and a large patio off the dining area for your enjoyment. The upgraded kitchen design includes deluxe features, granite countertops, a tile backsplash, and a stainless steel appliance package with a gas range. The spacious, first-floor owner's suite includes a private bath with a double bowl vanity, a tile shower, and a walk-in closet. A powder room, coat closet, and spacious laundry room complete the first floor. Upstairs is a huge loft, great for entertaining your family and friends. Three additional bedrooms, all with walk-in closets, a roomy second bathroom with a large linen closet, and a nice size storage area complete the second level. RevWood Slext Grandbury Oak flooring is throughout the main living areas and ceramic tile is installed in the wet areas. Jagoe TechSmart components are included. You'll love this Energy Smart home!
This property is not currently displayed as for sale or rent on Zillow. This may be different from what's on other websites or public sources.