Open For Showings This Weekend Only! Friday 12pm - Sunday 5pm. Open House SAT & SUN 12pm-2pm.
Modern Smart Luxury Meets Resort-Style Living in Trophy Club, TX.
Absolutely stunning 4-bedroom, 4 full bath Smart Home with a private in-law suite, perfectly positioned on a premium corner lot with a huge side yard—an ultra-rare combination. Step into your own private retreat featuring a heated pool with water falls, expansive entertaining space, and a fully equipped outdoor kitchen designed for unforgettable nights and year-round enjoyment.
Thoughtfully upgraded with a new roof, extended privacy fence, and tons of space in attick for storage, this home delivers both style and peace of mind. The 3-car garage and seamless, move-in-ready design complete the package. Homes like this don’t come around often—luxury, space, and lifestyle all in one of the most saught after golf course communities in North Texas. Also named Safest City in Texas with Award Winning Schools.
Sold
Price Unknown
2633 Highlands Dr, Trophy Club, TX 76262
4beds
2,941sqft
Single Family Residence
Built in 2011
10,410 Square Feet Lot
$875,000 Zestimate®
$--/sqft
$4,865 Estimated rent
Home value
$875,000
$831,000 - $928,000
$4,865/mo
Zestimate® history
Owner options
List your home for rent
$4,865/mo
Rent Zestimate®
Find your next renter with Zillow Rental Manager. Plus, with online applications, you can quickly screen prospective tenants – for free.
$4,865/mo
Rent Zestimate®
Refinance and save
$550/mo
Est. payment
Refinancing to a lower rate could help reduce your monthly payments and save thousands over the life of the loan.
$550/mo
Est. payment
Explore your selling options
Work with a Zillow partner agent
Leverage their expertise and Zillow's premium Showcase listings to get your home seen by more buyers.
Get startedList with your own agent
Get your home in front of millions of buyers by listing it on Zillow.
Learn how to do itSell it yourself
Take full control of how buyers see your home on Zillow by listing For Sale by Owner (FSBO).
List your homeWhat's special
Seamless move-in-ready designExtended privacy fenceFully equipped outdoor kitchenExpansive entertaining spacePrivate in-law suiteHuge side yardPremium corner lot
Zillow last checked:
Listing updated:
Listed by:
Kember Rodgers 0665739 469-831-6154,
Pathway Realty LLC 469-831-6154
Bought with:
Lisa Wiggins, 0654547
Coldwell Banker Apex, Realtors
Source: NTREIS,MLS#: 21235126
Facts & features
Interior
Bedrooms & bathrooms
- Bedrooms: 4
- Bathrooms: 4
- Full bathrooms: 4
Primary bedroom
- Level: First
- Dimensions: 13 x 18
Primary bedroom
- Features: En Suite Bathroom, Walk-In Closet(s)
- Level: First
- Dimensions: 13 x 16
Bedroom
- Features: Walk-In Closet(s)
- Level: First
- Dimensions: 12 x 12
Bedroom
- Features: Walk-In Closet(s)
- Level: Second
- Dimensions: 14 x 13
Primary bathroom
- Features: Built-in Features, Closet Cabinetry, Dual Sinks, En Suite Bathroom, Granite Counters, Garden Tub/Roman Tub, Linen Closet, Sitting Area in Primary, Separate Shower
- Level: First
- Dimensions: 12 x 15
Breakfast room nook
- Features: Built-in Features, Granite Counters
- Level: First
- Dimensions: 12 x 10
Dining room
- Level: First
- Dimensions: 15 x 12
Other
- Features: Granite Counters
- Level: First
- Dimensions: 12 x 8
Other
- Features: Built-in Features, Granite Counters
- Level: Second
- Dimensions: 6 x 8
Game room
- Level: Second
- Dimensions: 19 x 18
Kitchen
- Features: Eat-in Kitchen, Granite Counters, Kitchen Island
- Level: First
- Dimensions: 9 x 21
Living room
- Features: Ceiling Fan(s), Fireplace
- Level: First
- Dimensions: 18 x 19
Heating
- Central, Electric, Fireplace(s)
Cooling
- Central Air, Ceiling Fan(s), Electric
Appliances
- Included: Built-In Gas Range, Dishwasher, Electric Oven, Disposal, Gas Range, Gas Water Heater
- Laundry: Washer Hookup, Dryer Hookup, ElectricDryer Hookup, Laundry in Utility Room
Features
- Dry Bar, Decorative/Designer Lighting Fixtures, Double Vanity, Eat-in Kitchen, Granite Counters, High Speed Internet, In-Law Floorplan, Kitchen Island, Multiple Master Suites, Open Floorplan, Smart Home, Vaulted Ceiling(s), Wired for Data, Natural Woodwork, Walk-In Closet(s)
- Flooring: Tile, Wood
- Windows: Bay Window(s)
- Has basement: No
- Number of fireplaces: 1
- Fireplace features: Decorative, Electric, Living Room
Interior area
- Total interior livable area: 2,941 sqft
Property
Parking
- Total spaces: 3
- Parking features: Door-Multi, Door-Single, Driveway, Garage Faces Front, Garage, Golf Cart Garage, Garage Door Opener, Garage Faces Side
- Attached garage spaces: 3
Features
- Levels: Two
- Stories: 2
- Patio & porch: Rear Porch, Front Porch, Terrace, Covered
- Exterior features: Lighting, Outdoor Grill, Outdoor Living Area, Private Yard, Rain Gutters, Fire Pit
- Has private pool: Yes
- Pool features: Heated, In Ground, Outdoor Pool, Pool, Private, Waterfall, Water Feature, Community
- Fencing: Back Yard,High Fence,Privacy,Wood
Lot
- Size: 10,410 Square Feet
- Features: Back Yard, Corner Lot, Lawn, Landscaped, Subdivision, Sprinkler System, Few Trees
Details
- Additional structures: Second Garage, Garage(s)
- Parcel number: R583319
Construction
Type & style
- Home type: SingleFamily
- Architectural style: Detached
- Property subtype: Single Family Residence
Materials
- Foundation: Slab
- Roof: Shingle
Condition
- Year built: 2011
Utilities & green energy
- Utilities for property: Cable Available, Electricity Available, Municipal Utilities, Sewer Available, Underground Utilities, Water Available
Community & HOA
Community
- Features: Dock, Fishing, Golf, Playground, Park, Pickleball, Pool, Tennis Court(s), Trails/Paths, Curbs, Sidewalks
- Security: Security System, Smoke Detector(s), Security Lights
- Subdivision: The Highlands At Trophy Club N
HOA
- Has HOA: Yes
- Services included: All Facilities, Association Management, Maintenance Grounds
- HOA fee: $550 annually
- HOA name: Principal Management
- HOA phone: 214-368-4030
Location
- Region: Trophy Club
Financial & listing details
- Tax assessed value: $793,431
- Annual tax amount: $13,768
- Date on market: 4/10/2026
- Cumulative days on market: 2 days
- Road surface type: Asphalt
Price history
| Date | Event | Price |
|---|---|---|
| 5/12/2026 | Sold | -- |
Source: NTREIS #21235126 Report a problem | ||
| 4/22/2026 | Pending sale | $875,000$298/sqft |
Source: NTREIS #21235126 Report a problem | ||
| 4/13/2026 | Contingent | $875,000$298/sqft |
Source: NTREIS #21235126 Report a problem | ||
| 4/10/2026 | Listed for sale | $875,000+84.2%$298/sqft |
Source: NTREIS #21235126 Report a problem | ||
| 1/14/2020 | Sold | -- |
Source: Agent Provided Report a problem | ||
| 12/12/2019 | Pending sale | $475,000$162/sqft |
Source: DFW Legacy Group #14215352 Report a problem | ||
| 11/22/2019 | Price change | $475,000-3.1%$162/sqft |
Source: DFW Legacy Group #14215352 Report a problem | ||
| 11/8/2019 | Price change | $490,000-2%$167/sqft |
Source: DFW Legacy Group #14215352 Report a problem | ||
| 11/1/2019 | Price change | $500,000-3.7%$170/sqft |
Source: DFW Legacy Group #14215352 Report a problem | ||
| 10/25/2019 | Listed for sale | $519,000+11.6%$176/sqft |
Source: DFW Legacy Group #14215352 Report a problem | ||
| 5/9/2016 | Listing removed | $465,000$158/sqft |
Source: Homecity, Inc. #13309700 Report a problem | ||
| 4/2/2016 | Price change | $465,000-2.1%$158/sqft |
Source: Homecity, Inc. #13309700 Report a problem | ||
| 3/4/2016 | Price change | $475,000-0.8%$162/sqft |
Source: Homecity, Inc. #13309700 Report a problem | ||
| 2/12/2016 | Price change | $479,000-2%$163/sqft |
Source: Homecity, Inc. #13309700 Report a problem | ||
| 1/29/2016 | Listed for sale | $489,000$166/sqft |
Source: Homecity, Inc. #13309700 Report a problem | ||
Public tax history
| Year | Property taxes | Tax assessment |
|---|---|---|
| 2025 | $13,726 +5.5% | $786,289 +10% |
| 2024 | $13,007 +11.1% | $714,808 +10% |
| 2023 | $11,713 | $649,825 +10% |
| 2022 | -- | $590,750 +13.2% |
| 2021 | $10,654 -1.9% | $522,071 +14.7% |
| 2020 | $10,865 -8.1% | $455,000 -5.7% |
| 2019 | $11,824 -1% | $482,296 +2% |
| 2018 | $11,947 +9.6% | $472,717 +4.8% |
| 2017 | $10,903 | $450,918 +2.3% |
| 2016 | $10,903 +13.7% | $440,774 +9.6% |
| 2015 | $9,590 | $402,107 +10% |
| 2014 | $9,590 | $365,552 +6.2% |
| 2013 | $9,590 | $344,177 +4.7% |
| 2012 | -- | $328,626 +405.7% |
| 2011 | -- | $64,983 +60% |
| 2010 | -- | $40,615 +400% |
| 2009 | -- | $8,123 |
Find assessor info on the county website
Neighborhood: 76262
Nearby homes
- $899,7005 bd4 ba3.6k sqft2631 Highlands Dr, Trophy Club, TX 76262Off Market
- $--4 bd3 ba3.4k sqft2632 Kingsford Ln, Trophy Club, TX 76262Sold
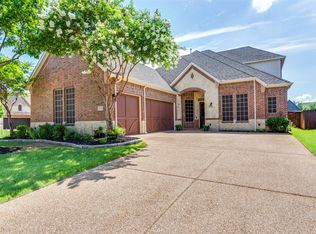
- $742,5004 bd4 ba3.4k sqft2630 Kingsford Ln, Trophy Club, TX 76262Off Market
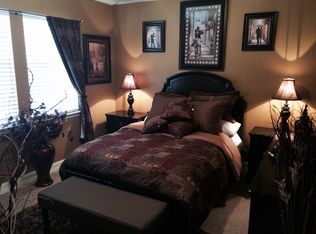
- $751,3004 bd4 ba3.1k sqft2637 Highlands Ct, Trophy Club, TX 76262Off Market
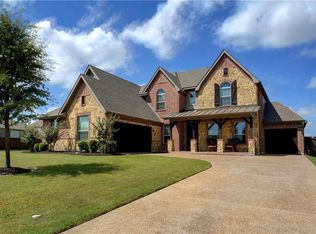
- $799,3003 bd2 ba3.9k sqft2629 Highlands Dr, Trophy Club, TX 76262Off Market
- $827,7004 bd4 ba3.5k sqft2734 Highlands Dr, Trophy Club, TX 76262Off Market
- $609,2003 bd2 ba2.2k sqft2628 Kingsford Ln, Trophy Club, TX 76262Off Market
- $766,5004 bd4 ba3.2k sqft2732 Highlands Dr, Trophy Club, TX 76262Off Market
Nearby schools
GreatSchools rating
- 10/10Samuel Beck Elementary SchoolGrades: PK-5Distance: 0.9 mi
- 9/10Medlin Middle SchoolGrades: 6-8Distance: 0.7 mi
- 8/10Byron Nelson High SchoolGrades: 9-12Distance: 0.6 mi
Schools provided by the listing agent
- Elementary: Beck
- Middle: Medlin
- High: Byron Nelson
- District: Northwest ISD
Source: NTREIS. This data may not be complete. We recommend contacting the local school district to confirm school assignments for this home.
Get a cash offer in 3 minutes
Find out how much your home could sell for in as little as 3 minutes with a no-obligation cash offer.
Estimated market value
$875,000
Get a cash offer in 3 minutes
Find out how much your home could sell for in as little as 3 minutes with a no-obligation cash offer.
Estimated market value
$875,000
- Texas
- Denton County
- Trophy Club
- 76262
- 2633 Highlands Dr
Nearby cities
Nearby zip codes
Other Trophy Club Topics
