Skip main navigation
Off market
  • $341,600

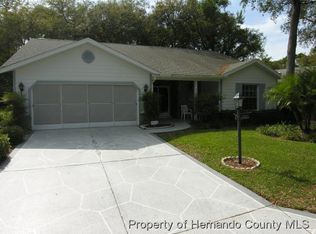
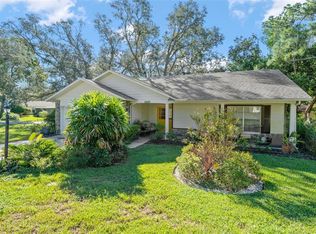
    2633 Imperial Pine Dr, Spring Hill, FL 34606

    2beds
    2,813sqft
    SingleFamily
    Built in 1986
    0.28 Acres Lot
    $341,600 Zestimate®
    $121/sqft
    $2,242 Estimated rent

    Home value

    $341,600

    $318,000 - $369,000

    $2,242/mo

    Zestimate® history
    Loading
    Loading...

    Owner options

    List your home for rent

    $2,242/mo

    Rent Zestimate®

    Find your next renter with Zillow Rental Manager. Plus, with online applications, you can quickly screen prospective tenants – for free.

    Learn more

    $2,242/mo

    Rent Zestimate®

    Refinance and save

    $2,507/mo

    Est. payment

    Refinancing to a lower rate could help reduce your monthly payments and save thousands over the life of the loan.

    See today's rates

    $2,507/mo

    Est. payment

    Explore your selling options

    Work with a Zillow partner agent

    Leverage their expertise and Zillow's premium Showcase listings to get your home seen by more buyers.

    Get started

    List with your own agent

    Get your home in front of millions of buyers by listing it on Zillow.

    Learn how to do it

    Sell it yourself

    Take full control of how buyers see your home on Zillow by listing For Sale by Owner (FSBO).

    List your home

    What's special

    Unique design with many updated features! Step out of the year round use lanai with sliding windows and HVAC ducts into paradise a very private rear yard with a beautiful paved deck and a pergola. Kitchen remodeled w/ BLACK SS appliances, custom quiet close WHITE cabinetry, granite...loads of storage; opens to family room w/custom built in shelves/cabinets/ volume ceilings. Engineered laminate flooring through most living area, tile in wet areas & carpet in bedrooms. Laundry room is very large with upper and lower cabinets/built in laundry sink and desk. Lanai is 14'x25', garage 23'x25' on appraiser prop card. Two double pane windows in Master Bedroom and a remodeled Master Bathroom. Immaculate! Possible separate purchase of some furniture and golf cart. Won't last, Call today!

    This property is off market, which means it's not currently listed for sale or rent on Zillow. This may be different from what's available on other websites or public sources.
    Facts & features

    Interior

    Bedrooms & bathrooms
    • Bedrooms: 2
    • Bathrooms: 2
    • Full bathrooms: 2
    Heating
    • Heat pump
    Cooling
    • Central
    Appliances
    • Included: Dishwasher, Dryer, Microwave, Range / Oven, Refrigerator, Washer
    Features
    • Blinds, Breakfast Bar, Decorator Lights, Open Floor Plan, Pantry, Walk-in Closet(s), Window Treatment(s), Ceiling-Vaulted, Drapes, Skylight(s), Book Case(s), Counters-Stone
    • Flooring: Tile, Carpet, Hardwood, Laminate
    Interior area
    • Total interior livable area: 2,813 sqft

    Property

    Parking
    • Parking features: Garage
    Features
    • Exterior features: Other
    • Has spa: Yes
    Lot
    • Size: 0.28 Acres
    Details
    • Parcel number: R2122317611200000600

    Construction

    Type & style
    • Home type: SingleFamily
    Materials
    • concrete
    • Foundation: Footing
    • Roof: Asphalt
    Condition
    • Year built: 1986

    Utilities & green energy

    • Electric: 220 Volts
    • Sewer: Sewer - HCUD

    Community & neighborhood

    Location
    • Region: Spring Hill

    HOA & financial

    HOA
    • Has HOA: Yes
    • HOA fee: $247 monthly

    Other

    Other facts
    • Equip/Appliances: Ceiling Fan(s), Dishwasher, Refrigerator, Smoke Detector(s), Disposal, Dryer, Laundry Tub, Oven/Range-Electric, Washer, Microwave Hood, Garage Remote
    • Exterior Features: Deck, Door-Sliding Glass, Gutters/Downspouts, Lanai, Landscaped, Front Porch, Entry-Ground Level, Patio-Open, Outdoor Lighting, Hurricane Shutters, Other - See Remarks
    • Flooring: Carpet, Ceramic Tile, Laminate Wood
    • Heat: Heat Pump
    • Interior Features: Blinds, Breakfast Bar, Decorator Lights, Open Floor Plan, Pantry, Walk-in Closet(s), Window Treatment(s), Ceiling-Vaulted, Drapes, Skylight(s), Book Case(s), Counters-Stone
    • Lot Description: Flat, Cul-de-sac, Irregular, Conservation Area
    • Master BR/BA: Walk-in Closet(s), Master on Main, Shower Only
    • Roof: Asphalt/Fiberglass Shgl
    • Rooms: Dining Room, Inside Laundry Room, Kitchen, Living Room, Family Room, Bedroom 2, Lanai, Master Bedroom
    • Style: Ranch
    • Level: One
    • Cooling: Central Electric
    • Sinkhole: Unknown
    • Paved Road: Yes
    • Homestead: Yes
    • Construction: Concrete Block, Stucco, Foundation - Slab, Stone
    • Water: HCUD, Irrigation - Metered
    • Community Amenities: Clubhouse, Billiard Room, Exercise Room, Gated Community, Golf Course, Hot Tub/Spa, On-Site Guard, RV/Boat Storage, Shuffleboard, Tennis Court(s), Pro Shop, Putting Green, Community Center, Restaurant, Security, Kitchen
    • Community Restrict: Deed Restrictions, HOA Required, Can Lease, Pet Restrictions, Age Restrictive Community, Architectural Review Required
    • Sewer: Sewer - HCUD
    • Community Pool: Yes
    • Current Zoning: PDP
    • Acreage Info: Over 1/4 to 1/2 Acre
    • SqFt Source: Appraisal
    • Lot Dimension Source: Appraisal
    • Greenbelt: Yes
    • Rear Exposure: SW
    • Rooms: Kitchen Level: Main
    • Property Type: A
    • Rooms: Bedroom 2 Level: Main
    • Rooms: Dining Room Level: Main
    • Rooms: Living Room Level: Main
    • Rooms: Family Room Level: Main
    • Rooms: Inside Laundry Room Level: Main
    • Rooms: Lanai Level: Main
    • Rooms: Master Bedroom Level: Main
    • Electric: 220 Volts
    • Tax ID: R21 223 17 6112 0000 0600
    • Legal Description: Timber Pines Tract 11 Unit 2 Lot 60 Orb 1033 Pg 1

    Price history

    DateEventPrice
    1/4/2022Sold$289,000+25.7%$103/sqft
    Source: Public Record Report a problem
    9/3/2019Sold$229,900-4.2%$82/sqft
    Source: HCMLS #2202169 Report a problem
    7/1/2019Listed for sale$239,900+60%$85/sqft
    Source: Preferred Property Associates #2202169 Report a problem
    4/28/2016Sold$149,900$53/sqft
    Source: HCMLS #2168967 Report a problem
    4/8/2016Listed for sale$149,900$53/sqft
    Source: RE/MAX MARKETING SPECIALISTS #2168967 Report a problem
    3/31/2016Pending sale$149,900$53/sqft
    Source: RE/MAX MARKETING SPECIALISTS #2168967 Report a problem
    3/8/2016Listed for sale$149,900+7.1%$53/sqft
    Source: RE/MAX MARKETING SPECIALISTS #2168967 Report a problem
    6/28/2012Listing removed$139,900$50/sqft
    Source: Glen Jansen #2113330 Report a problem
    6/1/2012Listed for sale$139,900$50/sqft
    Source: Glen Jansen #2113330 Report a problem
    12/29/2011Listing removed$139,900$50/sqft
    Source: Glen Jansen #2113330 Report a problem
    9/15/2011Listed for sale$139,900$50/sqft
    Source: Glen Jansen #2113330 Report a problem
    5/18/2011Listing removed$139,900$50/sqft
    Source: Glen Jansen #2113330 Report a problem
    6/19/2010Listed for sale$139,900+9.3%$50/sqft
    Source: Glen Jansen #2113330 Report a problem
    6/3/2010Sold$128,000-8.5%$46/sqft
    Source: Public Record Report a problem
    4/27/2010Price change$139,900-9.7%$50/sqft
    Source: CENTURY 21 Alliance Realty #2113330 Report a problem
    1/24/2010Price change$154,900-6.1%$55/sqft
    Source: CENTURY 21 Alliance Realty #2113330 Report a problem
    10/24/2009Price change$165,000-5.7%$59/sqft
    Source: Century 21 Alliance Realty #2113330 Report a problem
    4/10/2009Listed for sale$175,000-12.5%$62/sqft
    Source: Listhub #2108863 Report a problem
    5/11/2007Sold$200,000+73.9%$71/sqft
    Source: Public Record Report a problem
    4/10/1997Sold$115,000$41/sqft
    Source: Public Record Report a problem

    Public tax history

    YearProperty taxesTax assessment
    2024$3,053 -10.8%$205,120 -20.5%
    2023$3,422 +1%$258,173 +3%
    2022$3,389 -4.9%$250,653 +35.4%
    2021$3,564 +11.1%$185,175 +7%
    2020$3,209 $172,988 +35.3%
    2019-- $127,850 +1.9%
    2018-- $125,466 +2.1%
    2017$258 $122,885 +12%
    2016$258 -87.2%$109,755 +10%
    2015$2,010 +19.2%$99,777 +10%
    2014$1,687 +15.4%$90,706
    2013$1,462 -10.2%$90,706 -3.7%
    2012$1,629 -7.6%$94,235 -8.9%
    2011$1,763 $103,409 -5.7%
    2010-- $109,619 -16.4%
    2009$1,539 -26.3%$131,071 -18.8%
    2008$2,089 +18.2%$161,415 +38.5%
    2006$1,768 $116,526 +3%
    2005-- $113,132 +3%
    2004$1,771 +0.2%$109,837 +1.9%
    2003$1,767 +2.9%$107,789 +2.4%
    2002$1,717 +0.6%$105,263 +1.6%
    2001$1,707 -3.3%$103,605
    2000$1,765 --

    Find assessor info on the county website

    Neighborhood: Timber Pines

    Nearby schools

    GreatSchools rating
    Get a cash offer in 3 minutes
    Find out how much your home could sell for in as little as 3 minutes with a no-obligation cash offer.
    Estimated market value
    $341,600
    Get a cash offer in 3 minutes
    Find out how much your home could sell for in as little as 3 minutes with a no-obligation cash offer.
    Estimated market value
    $341,600