Two homes under 300k! The main home offers 3 bedrooms, 2 baths, multiple living areas and a spacious flex room with a loft, while the detached guest house adds 2 bedrooms, 1 bath and its own kitchen. It's a hard-to-find setup with incredible flexibility for multi-generational living, extended-stay guests, a private home office or simply having separate space when you need it.
Major improvements completed in July 2026 include foundation and roof work on both structures, new flooring and fresh interior paint in the main home, freshly painted exterior siding and 13+ replaced windows. With five bedrooms between the two structures, multiple gathering spaces and a detached guest house, this property offers an amount of usable space and flexibility that's difficult to find at this price point.
For sale
Price cut: $4.9K (8/27)
$295,000
2633 Inadale Ave, Dallas, TX 75228
3beds
2,621sqft
Single Family Residence
Built in 1957
8,102 Square Feet Lot
$285,200 Zestimate®
$113/sqft
$-- HOA
What's special
- 31 days
- 372
- 45
Zillow last checked:
Listing updated:
Listed by:
Brittney Maez 0785110 214-705-7705,
Vivo Realty 214-705-7705
Source: NTREIS,MLS#: 21370982
Facts & features
Interior
Bedrooms & bathrooms
- Bedrooms: 3
- Bathrooms: 2
- Full bathrooms: 2
Primary bedroom
- Level: First
- Dimensions: 11 x 12
Bedroom
- Level: First
- Dimensions: 10 x 11
Bedroom
- Level: First
- Dimensions: 10 x 11
Bonus room
- Level: First
- Dimensions: 10 x 16
Kitchen
- Level: First
- Dimensions: 11 x 7
Living room
- Level: First
- Dimensions: 12 x 21
Utility room
- Level: First
- Dimensions: 7 x 6
Appliances
- Included: Dishwasher, Electric Oven, Electric Range, Disposal
Features
- Built-in Features, Granite Counters
- Flooring: Laminate
- Has basement: No
- Has fireplace: No
Interior area
- Total interior livable area: 2,621 sqft
Video & virtual tour
Property
Parking
- Parking features: Driveway, On Street
Features
- Levels: One and One Half
- Patio & porch: Covered
- Pool features: None
- Fencing: Wood
Lot
- Size: 8,102 Square Feet
- Features: Back Yard, Lawn
Details
- Additional structures: Guest House
- Parcel number: 00000711778000000
Construction
Type & style
- Home type: SingleFamily
- Architectural style: Traditional,Detached
- Property subtype: Single Family Residence
- Attached to another structure: Yes
Materials
- Brick
- Foundation: Slab
Condition
- Year built: 1957
Utilities & green energy
- Sewer: Public Sewer
- Water: Public
- Utilities for property: Sewer Available, Water Available
Community & HOA
Community
- Features: Curbs, Sidewalks
- Subdivision: Cloverdale 06
HOA
- Has HOA: No
Location
- Region: Dallas
Financial & listing details
- Price per square foot: $113/sqft
- Tax assessed value: $336,970
- Annual tax amount: $7,503
- Date on market: 8/27/2026
- Cumulative days on market: 60 days
- Listing terms: Cash,Conventional,1031 Exchange,FHA,VA Loan
Estimated market value
$285,200
$271,000 - $299,000
$2,547/mo
Price history
| Date | Event | Price |
|---|---|---|
| 8/27/2026 | Price change | $295,000-1.6%$113/sqft |
Source: NTREIS #21370982 Report a problem | ||
| 7/30/2026 | Listed for sale | $299,900+552%$114/sqft |
Source: NTREIS #21338150 Report a problem | ||
| 12/19/2009 | Listing removed | $46,000$18/sqft |
Source: Ebby Halliday Realtors #11309840 Report a problem | ||
| 11/28/2009 | Listed for sale | $46,000$18/sqft |
Source: Ebby Halliday Realtors #11309840 Report a problem | ||
| 11/16/2009 | Sold | -- |
Source: Public Record Report a problem | ||
Public tax history
| Year | Property taxes | Tax assessment |
|---|---|---|
| 2025 | $7,503 -0.4% | $336,970 |
| 2024 | $7,531 +10.2% | $336,970 +13.1% |
| 2023 | $6,836 -8.6% | $297,880 |
| 2022 | $7,478 +25.8% | $297,880 +32.2% |
| 2021 | $5,943 -2.8% | $225,300 |
| 2020 | $6,112 +12.6% | $225,300 +13.5% |
| 2019 | $5,427 +8.3% | $198,540 +12.7% |
| 2018 | $5,010 +29.1% | $176,100 +23.3% |
| 2017 | $3,882 +20% | $142,770 +20% |
| 2016 | $3,234 +37.9% | $118,930 +27.2% |
| 2015 | $2,346 | $93,500 +9.3% |
| 2014 | $2,346 | $85,510 |
| 2013 | -- | -- |
| 2012 | -- | -- |
| 2011 | -- | -- |
| 2010 | -- | -- |
| 2009 | -- | -- |
| 2008 | -- | -- |
| 2007 | -- | -- |
| 2005 | -- | -- |
| 2004 | -- | -- |
| 2003 | -- | -- |
| 2002 | -- | -- |
| 2001 | -- | -- |
Find assessor info on the county website
Monthly payment
Est. payment
Payment breakdown
Explore the cost of this home by adjusting the details. Changes won't be saved.Climate risks
Neighborhood: 75228
Nearby schools
Schools provided by the listing agent
- Elementary: Truett
- Middle: Gaston
- High: Adams
- District: Dallas ISD
Source: NTREIS. This data may not be complete. We recommend contacting the local school district to confirm school assignments for this home.
Similar homes
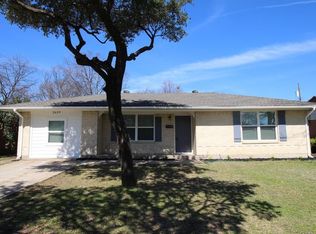
- $285,0003 bd4 ba1.4k sqft2332 Hartline Dr, Dallas, TX 75228For Sale
 MLS ID #21382359, Daniel Harker. NTREIS
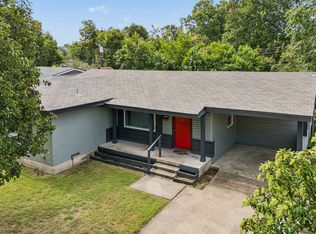
 - $284,9004 bd2 ba2.4k sqft8036 Woodhue Cir, Dallas, TX 75228For Sale
 MLS ID #21082268, Jonathan Layton. NTREIS
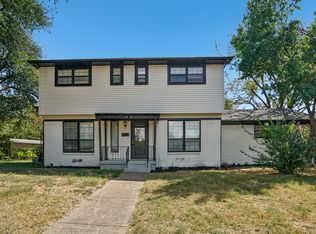
 - $295,0004 bd2 ba1.6k sqft2107 Aloha Dr, Mesquite, TX 75150For Sale
 MLS ID #21388012, Carlos Miramontes. NTREIS
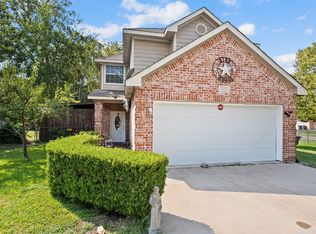
 - $327,5004 bd3 ba1.6k sqft10015 Santa Garza Dr, Dallas, TX 75228For Sale
 MLS ID #21062265, Lupe Jimenez. NTREIS
