Welcome To 2633 Lakeside Drive, Where A Beautifully Updated Home Meets A Neighborhood Packed With Amenities Buyers Rarely Find All In One Place. If You’ve Been Looking For Space, Flexibility, And A Lifestyle That Extends Well Beyond Your Front Door, This One Deserves A Serious Look! This HUGE 4-Bedroom, 3.5-Bath Home Offers A Functional Layout With Two Separate Living Areas On Opposite Levels And Ends Of The Home, Giving You Space To Spread Out, Host, And Live Comfortably. Upstairs, The Bonus Office Adds Even More Flexibility And Could Serve As A Potential Fifth Bedroom, Game Room, Or Hobby Space. The Upstairs Bathroom Layout Also Adds Practical Functionality, With Vanity Access Designed To Make Busy Mornings Easier While Also Giving Added Privacy, Perfect For Co-Living Or Multi-Generational Setups. Updates Include A Full AC Tune-Up, Fresh Landscaping, New Granite Countertops Throughout, Freshly Painted Trim, Walls, Doors, And Cabinets, New Door Hardware, New Cabinet Hardware, New Bathroom Mirrors, And New Flooring Throughout. Gas Appliances And A Gas Fireplace Add Even More Appeal! Out Back, The Home Opens To A Large Backyard With A Stone Patio, Upgraded Fencing, And Views Of The Greenbelt And Walking Trail Beyond. Solar Screens Across The Home Also Add Valuable Energy Efficiency. From The Back Gate, It’s Just A Short 0.25-Mile Walk Or Golf Cart Ride To The Lake With A Fishing Dock. Along The Trail, You’ll Find A Full Disc Golf Course, Miles Of Shaded Walking Paths, A Playground And Swing Set, A Full-Size Basketball Court, And A Pavilion Area. On The Other Side Of The Neighborhood, There Is A Community Pool Center, Another Full-Size Playground And Swing Set, Another Full Basketball Court, Another Pavilion Area, Multiple Covered Benches With Outdoor Grills, And A Second Catch-And-Release Fishing Lake With A Dock. If You’ve Been Waiting For A Home That Combines Size, Updates, And An Amenity-Rich Setting In One Strong Package, Come Take A Look Before It’s Gone!
For sale
$425,000
2633 Lakeside Dr, Burleson, TX 76028
4beds
3,411sqft
Single Family Residence
Built in 1999
6,882 Square Feet Lot
$261,300 Zestimate®
$125/sqft
$45/mo HOA
What's special
Gas fireplaceBonus officeGas appliancesUpgraded fencingNew flooring throughoutFull ac tune-upNew granite countertops throughout
- 8 hours |
- 62 |
- 10 |
Zillow last checked:
Listing updated:
Listed by:
Kendell Liden 0847962,
AmbitionX Real Estate 817-601-1630
Source: NTREIS,MLS#: 21316809
Facts & features
Interior
Bedrooms & bathrooms
- Bedrooms: 4
- Bathrooms: 4
- Full bathrooms: 3
- 1/2 bathrooms: 1
Primary bedroom
- Features: Closet Cabinetry, Ceiling Fan(s), Dual Sinks, Garden Tub/Roman Tub, Jetted Tub, Separate Shower, Walk-In Closet(s)
- Level: First
- Dimensions: 0 x 0
Bedroom
- Features: Built-in Features, Closet Cabinetry, Ceiling Fan(s), En Suite Bathroom
- Level: Second
- Dimensions: 0 x 0
Bedroom
- Features: Built-in Features, Closet Cabinetry, Ceiling Fan(s), En Suite Bathroom, Walk-In Closet(s)
- Level: Second
- Dimensions: 0 x 0
Bedroom
- Features: Closet Cabinetry, Ceiling Fan(s), En Suite Bathroom
- Level: Second
- Dimensions: 0 x 0
Primary bathroom
- Features: Built-in Features, Closet Cabinetry, Dual Sinks, Granite Counters, Garden Tub/Roman Tub, Jetted Tub, Separate Shower
- Level: First
- Dimensions: 0 x 0
Dining room
- Level: First
- Dimensions: 0 x 0
Other
- Features: Built-in Features, Dual Sinks, Double Vanity, En Suite Bathroom, Granite Counters, Jack and Jill Bath, Linen Closet
- Level: Second
- Dimensions: 0 x 0
Other
- Features: Built-in Features, Dual Sinks, Double Vanity, En Suite Bathroom, Granite Counters
- Level: Second
- Dimensions: 0 x 0
Half bath
- Features: Granite Counters
- Level: First
- Dimensions: 0 x 0
Kitchen
- Features: Built-in Features, Eat-in Kitchen, Granite Counters, Kitchen Island, Pantry
- Level: First
- Dimensions: 0 x 0
Living room
- Features: Ceiling Fan(s), Fireplace
- Level: First
- Dimensions: 0 x 0
Living room
- Features: Ceiling Fan(s)
- Level: Second
- Dimensions: 0 x 0
Office
- Features: Ceiling Fan(s)
- Level: Second
- Dimensions: 0 x 0
Utility room
- Features: Utility Room
- Level: First
- Dimensions: 0 x 0
Heating
- Central, Fireplace(s), Natural Gas
Cooling
- Central Air, Ceiling Fan(s)
Appliances
- Included: Some Gas Appliances, Dishwasher, Disposal, Gas Range, Microwave, Plumbed For Gas
- Laundry: Washer Hookup, Dryer Hookup, ElectricDryer Hookup, Laundry in Utility Room
Features
- Chandelier, Decorative/Designer Lighting Fixtures, Double Vanity, Eat-in Kitchen, Granite Counters, Kitchen Island, Open Floorplan, Vaulted Ceiling(s), Walk-In Closet(s)
- Flooring: Carpet, Combination, Luxury Vinyl Plank
- Has basement: No
- Number of fireplaces: 1
- Fireplace features: Family Room, Gas, Gas Starter, Living Room, Masonry
Interior area
- Total interior livable area: 3,411 sqft
Video & virtual tour
Property
Parking
- Total spaces: 2
- Parking features: Additional Parking, Concrete, Door-Multi, Driveway, Garage Faces Front, Garage, Garage Door Opener, Inside Entrance, Kitchen Level, Lighted, On Site, Off Street, Workshop in Garage
- Attached garage spaces: 2
Features
- Levels: Two
- Stories: 2
- Patio & porch: Covered, Front Porch, Patio
- Exterior features: Lighting, Rain Gutters
- Pool features: None, Community
- Fencing: Perimeter,Wood,Wrought Iron
- Has view: Yes
- View description: Park/Greenbelt
Lot
- Size: 6,882 Square Feet
- Features: Cleared, Corner Lot, Backs to Greenbelt/Park, Subdivision, Sprinkler System
- Residential vegetation: Cleared
Details
- Additional structures: Shed(s)
- Parcel number: 126350100520
Construction
Type & style
- Home type: SingleFamily
- Architectural style: Traditional,Detached
- Property subtype: Single Family Residence
Materials
- Brick
- Foundation: Slab
- Roof: Composition,Shingle
Condition
- Year built: 1999
Utilities & green energy
- Sewer: Public Sewer
- Water: Public
- Utilities for property: Electricity Available, Electricity Connected, Natural Gas Available, Sewer Available, Separate Meters, Underground Utilities, Water Available
Community & HOA
Community
- Features: Fishing, Lake, Other, Playground, Park, Pool, Trails/Paths, Curbs, Sidewalks
- Security: Security System, Carbon Monoxide Detector(s), Fire Alarm, Smoke Detector(s)
- Subdivision: Lakewood Ph Mt Valley 01 Country
HOA
- Has HOA: Yes
- Services included: All Facilities, Association Management
- HOA fee: $270 semi-annually
- HOA name: Goodwin & Company
- HOA phone: 512-502-7500
Location
- Region: Burleson
Financial & listing details
- Price per square foot: $125/sqft
- Tax assessed value: $398,639
- Annual tax amount: $8,100
- Date on market: 7/23/2026
- Cumulative days on market: 1 day
- Listing terms: Cash,Conventional,FHA,VA Loan
- Exclusions: None
Estimated market value
$261,300
$238,000 - $287,000
$3,020/mo
Price history
| Date | Event | Price |
|---|---|---|
| 7/23/2026 | Listed for sale | $425,000+63.5%$125/sqft |
Source: NTREIS #21316809 Report a problem | ||
| 3/24/2026 | Sold | -- |
Source: NTREIS #21201603 Report a problem | ||
| 3/7/2026 | Pending sale | $260,000$76/sqft |
Source: NTREIS #21201603 Report a problem | ||
| 3/7/2026 | Listed for sale | $260,000+24.5%$76/sqft |
Source: NTREIS #21201603 Report a problem | ||
| 1/30/2017 | Sold | -- |
Source: Agent Provided Report a problem | ||
| 1/24/2017 | Pending sale | $208,900$61/sqft |
Source: Keller Williams - Fort Worth #13503959 Report a problem | ||
| 1/14/2017 | Listed for sale | $208,900$61/sqft |
Source: Keller Williams - Fort Worth #13503959 Report a problem | ||
| 1/7/2017 | Pending sale | $208,900$61/sqft |
Source: Keller Williams - Fort Worth #13503959 Report a problem | ||
| 12/22/2016 | Price change | $208,900-2.8%$61/sqft |
Source: Keller Williams - Fort Worth #13503959 Report a problem | ||
| 12/15/2016 | Price change | $215,000-3.2%$63/sqft |
Source: Keller Williams - Fort Worth #13503959 Report a problem | ||
| 12/6/2016 | Listed for sale | $222,000-4.7%$65/sqft |
Source: Keller Williams Realty #13503959 Report a problem | ||
| 7/17/2016 | Listing removed | $233,000$68/sqft |
Source: Keller Williams Realty #13358570 Report a problem | ||
| 6/16/2016 | Price change | $233,000-2.7%$68/sqft |
Source: Keller Williams Realty #13358570 Report a problem | ||
| 4/29/2016 | Listed for sale | $239,500$70/sqft |
Source: Keller Williams Realty #13358570 Report a problem | ||
Public tax history
| Year | Property taxes | Tax assessment |
|---|---|---|
| 2025 | $6,150 +6.5% | $334,927 +10% |
| 2024 | $5,774 +20.3% | $304,479 +10% |
| 2023 | $4,801 -12.1% | $276,799 +10% |
| 2022 | $5,460 +4% | $251,635 +10% |
| 2021 | $5,248 -3.9% | $228,759 +3% |
| 2020 | $5,462 +3.6% | $222,079 |
| 2019 | $5,272 +5.1% | $222,079 +13.7% |
| 2018 | $5,017 -18.5% | $195,353 -15.2% |
| 2017 | $6,156 +2.6% | $230,442 |
| 2016 | $5,999 +15.5% | $230,442 +12.6% |
| 2015 | $5,196 | $204,716 |
| 2014 | $5,196 | $204,716 |
| 2012 | -- | -- |
| 2011 | -- | -- |
| 2010 | -- | -- |
| 2009 | -- | -- |
| 2008 | -- | -- |
| 2007 | -- | -- |
| 2006 | -- | -- |
| 2005 | -- | -- |
| 2004 | -- | -- |
| 2003 | -- | -- |
| 2002 | -- | -- |
| 2001 | -- | -- |
| 2000 | -- | -- |
Find assessor info on the county website
Monthly payment
Est. payment
Payment breakdown
Explore the cost of this home by adjusting the details. Changes won't be saved.Climate risks
Neighborhood: Lakewood
Nearby schools
GreatSchools rating
- 10/10North Joshua Elementary SchoolGrades: PK-5Distance: 0.6 mi
- 8/10Tom And Nita Nichols MiddleGrades: 6-8Distance: 1.8 mi
- 7/10Joshua High SchoolGrades: 9-12Distance: 3.4 mi
Schools provided by the listing agent
- Elementary: Njoshua
- Middle: Tom and Nita Nichols
- High: Joshua
- District: Joshua ISD
Source: NTREIS. This data may not be complete. We recommend contacting the local school district to confirm school assignments for this home.
- $400,8005 bd4 ba3.5k sqft2637 Lakeside Dr, Burleson, TX 76028Off Market

- $423,2004 bd4 ba3.3k sqft2641 Lakeside Dr, Burleson, TX 76028Off Market

- $390,6005 bd4 ba3.2k sqft2624 Lakeside Dr, Burleson, TX 76028Off Market
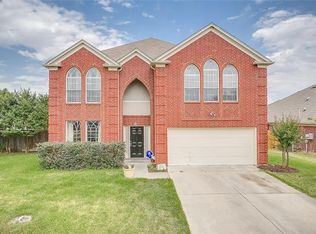
- $299,5003 bd3 ba1.7k sqft2620 Lakeside Dr, Burleson, TX 76028Off Market

- $286,7003 bd2 ba1.7k sqft2636 Lakeside Dr, Burleson, TX 76028Off Market
- $365,6003 bd2 ba2.3k sqft2628 Lakeside Dr, Burleson, TX 76028Off Market
- $376,3004 bd2 ba2.9k sqft2632 Lakeside Dr, Burleson, TX 76028Off Market
- $306,3003 bd2 ba1.7k sqft2640 Lakeside Dr, Burleson, TX 76028Off Market
A local agent can set up tours, give advice and negotiate with sellers.
A local lender can help you make sure your offer is ready when you are.
Similar homes
- $430,0004 bd3 ba2.8k sqft759 Peach Ln, Burleson, TX 76028For Sale
 MLS ID #21304970, Jonathan Cook. NTREIS
 - $409,9004 bd3 ba2.9k sqft1749 Stillwater Dr, Burleson, TX 76028For Sale
 MLS ID #21312984, Sandra Mercer. NTREIS
 - $350,0003 bd2 ba2.3k sqft137 NE Brushy Mound Rd, Burleson, TX 76028For Sale
 MLS ID #21316973, Matt Motley. NTREIS
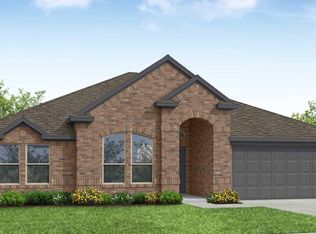
 - $426,7584 bd2 ba2.2k sqft2637 River Bank Dr, Burleson, TX 76028New Construction
 NTREIS
 - $405,9004 bd3 ba2.9k sqft2 Mapleridge Dr, Edgecliff Village, TX 76134For SaleMLS ID #21337914, Steven Hayden. NTREIS
- $335,0003 bd2 ba1.7k sqft1020 Hannah St, Burleson, TX 76028For SaleMLS ID #21326274, Karrie Wallace. NTREIS
- $460,0004 bd3 ba3.4k sqft5149 Cantle Ct, Fort Worth, TX 76036For SaleMLS ID #21301049, Lauren Webb. NTREIS
- $--4 bd3 ba2.7k sqft4212 Dublin Ridge Dr, Crowley, TX 76036AuctionAuction.com 2
- from $421,9904 bd3 ba2.8k sqftConcept 2844 Plan, Hunters Ridge, Crowley, TX 76036New ConstructionRisewell Homes
- $329,0003 bd2 ba1.7k sqft224 Timber Creek Dr, Burleson, TX 76028For SaleMLS ID #21322944, Richard Odom. NTREIS
- $325,0004 bd2 ba2k sqft1100 Linden Dr, Burleson, TX 76028For SaleMLS ID #21298594, Rebecca Kennedy. NTREIS
- $--4 bd2 ba2.1k sqft4133 Sweet Clover Ln, Crowley, TX 76036AuctionServiceLink Auction
- $--4 bd3 ba3.7k sqft4304 Wildbriar Ln, Mansfield, TX 76063AuctionAuction.com 2
- $--3 bd4 ba2.6k sqft1345 Fox Glen Trl, Crowley, TX 76036AuctionXome
- from $439,9904 bd3 ba2.8k sqftConcept 2870 Plan, Summer Crest, Fort Worth, TX 76036New ConstructionRisewell Homes
- $--3 bd2 ba2.5k sqft3405 Covert Ave, Fort Worth, TX 76133AuctionAuction.com 2
- $424,9605 bd4 ba3k sqft4401 Aralia St, Fort Worth, TX 76036For SaleMLS ID #21327869, Ben Caballero. NTREIS
- $--3 bd2 ba2.1k sqft5232 Cockrell Ave, Fort Worth, TX 76133AuctionAuction.com 2
- $--4 bd2 ba2k sqft103 Milton Dr, Arlington, TX 76002AuctionAuction.com 2
- $435,0003 bd2 ba2.3k sqft333 Meadowhill Dr, Benbrook, TX 76126For Sale By Owner
