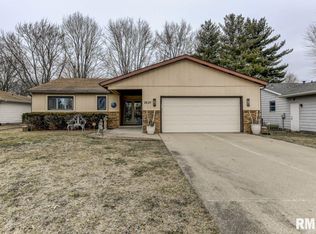
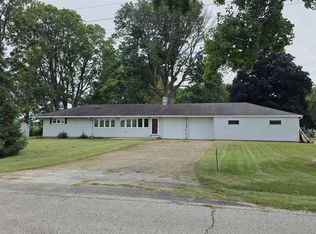
Bring your vision and build some sweat equity in this home located in a desirable area! Offering a great floor plan with an open flow between the living room and dining room, this 3-bedroom, 2-bath home has plenty of potential to make it your own. Whether you're a first-time buyer looking for an opportunity or an investor searching for your next project, there is value here waiting to be unlocked. The attached 2-car garage adds convenience and storage, while the roof is approximately 7 years old. With some TLC and your personal touches, this home could truly shine! This property is an estate. Inspections welcome but being sold as is.
For sale
$190,000
2633 Lemont Dr, Springfield, IL 62704
3beds
1,334sqft
Single Family Residence, Residential
Built in 1983
-- sqft lot
$185,300 Zestimate®
$142/sqft
$-- HOA
What's special
- 13 days
- 1,552
- 81
Zillow last checked:
Listing updated:
Listed by:
Jami R Winchester Mobl:217-306-1000,
The Real Estate Group, Inc.
Source: RMLS Alliance as distributed by MLS GRID,MLS#: CA1046217 Originating MLS: Capital Area Association of Realtors
Originating MLS: Capital Area Association of Realtors
Facts & features
Interior
Bedrooms & bathrooms
- Bedrooms: 3
- Bathrooms: 2
- Full bathrooms: 2
Bedroom 1
- Level: Main
- Dimensions: 14ft 3in x 10ft 6in
Bedroom 2
- Level: Main
- Dimensions: 10ft 7in x 10ft 9in
Bedroom 3
- Level: Main
- Dimensions: 9ft 5in x 10ft 9in
Other
- Level: Main
- Dimensions: 10ft 7in x 10ft 3in
Additional room
- Description: Nook
- Level: Main
- Dimensions: 10ft 3in x 7ft 1in
Kitchen
- Level: Main
- Dimensions: 18ft 8in x 10ft 5in
Laundry
- Level: Main
- Dimensions: 5ft 6in x 3ft 2in
Living room
- Level: Main
- Dimensions: 11ft 7in x 18ft 8in
Main level
- Area: 1334
Heating
- Forced Air
Cooling
- Central Air
Appliances
- Included: Range, Refrigerator
Features
- Basement: Crawl Space,None
Interior area
- Total structure area: 1,334
- Total interior livable area: 1,334 sqft
Property
Parking
- Total spaces: 2
- Parking features: Attached
- Attached garage spaces: 2
Lot
- Features: Cul-De-Sac, Level
Details
- Parcel number: 14310178012
Construction
Type & style
- Home type: SingleFamily
- Architectural style: Ranch
- Property subtype: Single Family Residence, Residential
Materials
- Vinyl Siding
- Roof: Shingle
Condition
- New construction: No
- Year built: 1983
Utilities & green energy
- Sewer: Public Sewer
- Water: Public
Community & HOA
Community
- Subdivision: Pasfield Park West
Location
- Region: Springfield
Financial & listing details
- Price per square foot: $142/sqft
- Tax assessed value: $147,681
- Annual tax amount: $1,212
- Date on market: 9/2/2026
Estimated market value
$185,300
$176,000 - $195,000
$1,848/mo
Price history
| Date | Event | Price |
|---|---|---|
| 9/11/2026 | Listed for sale | $190,000+158.5%$142/sqft |
Source:  RMLS Alliance as distributed by MLS GRID #CA1046217 Report a problem RMLS Alliance as distributed by MLS GRID #CA1046217 Report a problem | ||
| 1/1/1989 | Sold | $73,500$55/sqft |
Source: Agent Provided Report a problem | ||
Public tax history
| Year | Property taxes | Tax assessment |
|---|---|---|
| 2024 | $1,258 -5% | $49,227 +9.5% |
| 2023 | $1,324 -1.3% | $44,964 +6.2% |
| 2022 | $1,342 -0.4% | $42,334 +3.9% |
| 2021 | $1,348 +2.2% | $40,749 -0.1% |
| 2020 | $1,319 +4.3% | $40,810 +0.3% |
| 2019 | $1,265 | $40,668 +0.5% |
| 2018 | $1,265 +0.8% | $40,470 +1.3% |
| 2017 | $1,255 +0.5% | $39,947 +1.5% |
| 2016 | $1,249 -0.2% | $39,364 +1.2% |
| 2015 | $1,252 +0.9% | $38,893 +0.6% |
| 2014 | $1,241 +2.3% | $38,642 +2.2% |
| 2013 | $1,213 -4.4% | $37,812 |
| 2012 | $1,270 +925.2% | $37,812 |
| 2011 | $124 -89.8% | $37,812 +1% |
| 2010 | $1,219 +1.6% | $37,449 +1.4% |
| 2009 | $1,200 -7% | $36,917 +4.2% |
| 2008 | $1,291 -3.4% | $35,428 -0.4% |
| 2007 | $1,336 -4.9% | $35,584 +3.8% |
| 2006 | $1,404 | $34,278 |
Find assessor info on the county website
Monthly payment
Est. payment
Payment breakdown
Explore the cost of this home by adjusting the details. Changes won't be saved.Climate risks
Neighborhood: 62704
Similar homes
- $--3 bd2 ba1k sqft1732 W Jackson St, Springfield, IL 62704Auction
 Auction.com 2
 - $169,9003 bd2 ba1.6k sqft2536 S Walnut St, Springfield, IL 62704For Sale
 MLS ID #CA1046451, Jami R Winchester, The Real Estate Group, Inc.. RMLS Alliance as distributed by MLS GRID
 - $--3 bd1 ba1.2k sqft1315 S Walnut St, Springfield, IL 62704Auction
 ServiceLink Auction
 - $194,0003 bd2 ba1.2k sqft400 Southwind Dr, Springfield, IL 62703For Sale
 MLS ID #CA1046023, Roni K Mohan, RE/MAX Professionals. RMLS Alliance as distributed by MLS GRID
 - $172,0003 bd1 ba1.6k sqft2109 S State St, Springfield, IL 62704For SaleMLS ID #CA1046012, Lisa C Metzger, The Real Estate Group, Inc.. RMLS Alliance as distributed by MLS GRID
- $140,0003 bd2 ba1.9k sqft517 W Cedar St, Springfield, IL 62704For SaleMLS ID #CA1046466, Eric Pedigo, The Real Estate Group, Inc.. RMLS Alliance as distributed by MLS GRID
- $154,9003 bd2 ba1.3k sqft2800 S 13th St, Springfield, IL 62703For SaleMLS ID #CA1046238, Adam Smith, Springfield Real Estate, LLC. RMLS Alliance as distributed by MLS GRID
- $165,0003 bd1 ba1.6k sqft1608 S Pasfield St, Springfield, IL 62704For SaleMLS ID #CA1045351, Lorri D Conn, Keller Williams Capital. RMLS Alliance as distributed by MLS GRID
- $155,9003 bd2 ba1.4k sqft1517 S State St, Springfield, IL 62704For SaleMLS ID #CA1044389, Wesley Peterson, Keller Williams Capital. RMLS Alliance as distributed by MLS GRID
- $174,9004 bd2 ba1.8k sqft2921 S Park Ave, Jerome, IL 62704For SaleMLS ID #CA1044049, Matt Garrison, The Real Estate Group, Inc.. RMLS Alliance as distributed by MLS GRID
- $130,0002 bd2 ba1.7k sqft1518 S Spring St, Springfield, IL 62704For SaleMLS ID #CA1046460, Jami R Winchester, The Real Estate Group, Inc.. RMLS Alliance as distributed by MLS GRID
- $189,9003 bd2 ba1.8k sqft101 Adloff Ln, Springfield, IL 62703For SaleMLS ID #CA1044926, Jerry George, The Real Estate Group, Inc.. RMLS Alliance as distributed by MLS GRID
- $164,9004 bd2 ba1.4k sqft1821 Denton Dr, Springfield, IL 62702For SaleMLS ID #CA1046150, Diane Tinsley, The Real Estate Group, Inc.. RMLS Alliance as distributed by MLS GRID
- $130,0003 bd2 ba1.1k sqft926 N 3rd St, Springfield, IL 62702For SaleMLS ID #CA1046459, Jami R Winchester, The Real Estate Group, Inc.. RMLS Alliance as distributed by MLS GRID
- $254,9004 bd2 ba1.9k sqft2536 Charlack Ave, Springfield, IL 62704For SaleMLS ID #CA1044997, Richard Leach, Leach REALTORS/Auctioneers. RMLS Alliance as distributed by MLS GRID
- $179,9003 bd2 ba1.7k sqft28 Bel Aire Dr, Springfield, IL 62703For SaleMLS ID #CA1045782, Izedeen Qattum, The Real Estate Group, Inc.. RMLS Alliance as distributed by MLS GRID
- $145,0003 bd1 ba1k sqft2225 S 6th St, Springfield, IL 62703For SaleMLS ID #CA1046367, Clayton C Yates, The Real Estate Group, Inc.. RMLS Alliance as distributed by MLS GRID
