Welcome to this spacious three-story home in Latrobe, offering plenty of room and a versatile floor plan! Relax and unwind on the large covered front porch or enjoy morning coffee on the covered back porch. Inside, you'll appreciate the generously sized rooms throughout, including a spacious living room, eat-in kitchen, and the convenience of a first-floor bedroom and full bath. Upstairs offers 2 additional bedrooms, a second full bath, and an additional kitchen, providing plenty of possibilities for flexible living arrangements. The walk-up third-floor attic offers easy access to abundant storage or the potential for additional living space. Around back, you'll find a driveway with parking for two vehicles, along with a one-car carport. With its spacious layout, flexible floor plan, and inviting outdoor spaces, this home has so much to offer!
For sale
$88,000
2633 Ligonier St, Latrobe, PA 15650
3beds
1,452sqft
Single Family Residence
Built in 1890
3,624 Square Feet Lot
$-- Zestimate®
$61/sqft
$-- HOA
What's special
Eat-in kitchenOne-car carportLarge covered front porchInviting outdoor spacesGenerously sized rooms throughoutCovered back porch
- 5 hours
- 155
- 12
Zillow last checked:
Listing updated:
Listed by:
Ryan Scalise 724-539-3525,
SCALISE REAL ESTATE 724-539-3525
Source: WPMLS,MLS#: 1780534 Originating MLS: West Penn Multi-List
Facts & features
Interior
Bedrooms & bathrooms
- Bedrooms: 3
- Bathrooms: 2
- Full bathrooms: 2
Heating
- Forced Air, Gas
Appliances
- Included: Some Gas Appliances, Dryer, Refrigerator, Stove, Washer
Features
- Flooring: Tile, Vinyl, Carpet
- Basement: Interior Entry
Interior area
- Total structure area: 1,452
- Total interior livable area: 1,452 sqft
Video & virtual tour
Property
Parking
- Total spaces: 2
- Parking features: Covered, Off Street
Features
- Levels: Three Or More
- Stories: 3
Lot
- Size: 3,624 Square Feet
- Dimensions: 0.0832
Details
- Parcel number: 1504030196
Construction
Type & style
- Home type: SingleFamily
- Architectural style: Three Story
- Property subtype: Single Family Residence
Materials
- Vinyl Siding
- Roof: Asphalt
Condition
- Resale
- Year built: 1890
Utilities & green energy
- Sewer: Public Sewer
- Water: Public
Community & HOA
Community
- Features: Public Transportation
Location
- Region: Latrobe
Financial & listing details
- Price per square foot: $61/sqft
- Tax assessed value: $8,600
- Annual tax amount: $1,195
- Date on market: 10/24/2026
Estimated market value
Not available
Estimated sales range
Not available
$1,453/mo
Price history
| Date | Event | Price |
|---|---|---|
| 10/24/2026 | Listed for sale | $88,000$61/sqft |
Source:  WPMLS #1780534 Report a problem | ||
Public tax history
| Year | Property taxes | Tax assessment |
|---|---|---|
| 2025 | $1,195 +0.7% | $8,600 |
| 2024 | $1,187 +5.3% | $8,600 |
| 2023 | $1,127 +2.3% | $8,600 |
| 2022 | $1,101 +0.8% | $8,600 |
| 2021 | $1,092 +1.8% | $8,600 |
| 2020 | $1,073 | $8,600 |
| 2019 | $1,073 +1.2% | $8,600 |
| 2018 | $1,060 +1.4% | $8,600 |
| 2017 | $1,045 +0.8% | $8,600 |
| 2016 | $1,036 | $8,600 |
| 2015 | $1,036 +0.8% | $8,600 |
| 2014 | $1,028 +0.8% | $8,600 |
| 2013 | $1,019 +1.3% | $8,600 |
| 2012 | $1,006 | $8,600 |
| 2011 | $1,006 +1.7% | $8,600 |
| 2010 | $989 +4.1% | $8,600 |
| 2009 | $950 +1.4% | $8,600 |
| 2008 | $937 | $8,600 |
| 2007 | $937 +1.4% | $8,600 |
| 2006 | $924 +2.9% | $8,600 |
| 2005 | $899 +6.6% | $8,600 |
| 2004 | $843 +11.4% | $8,600 |
| 2003 | $757 +2.3% | $8,600 |
| 2002 | $740 +4.2% | $8,600 |
| 2000 | $709 | $8,600 |
Find assessor info on the county website
Monthly payment
Est. payment
Payment breakdown
Explore the cost of this home by adjusting the details. Changes won't be saved.Climate risks
Neighborhood: 15650
Nearby schools
Schools provided by the listing agent
- District: Greater Latrobe
Source: WPMLS. This data may not be complete. We recommend contacting the local school district to confirm school assignments for this home.

Similar homes
- $--3 bd1 ba1.9k sqft309 Allegheny Ave, Latrobe, PA 15650Auction
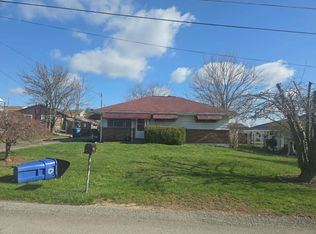 Auction.com 2
- $69,9003 bd1 ba1.5k sqft401 Lloyd Ave, Latrobe, PA 15650For Sale
 MLS ID #1778657, Jeffrey Walker. WPMLS
- $114,9002 bd1 ba1.1k sqft1897 Bethel Church Rd, Latrobe, PA 15650For Sale
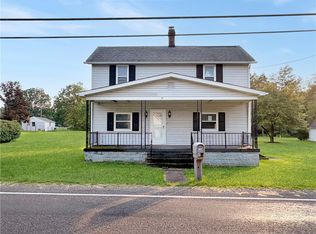 MLS ID #1770107, Brett Chupinka. WPMLS
- $64,9003 bd-- ba1.1k sqft26 Miller St, Latrobe, PA 15650For Sale
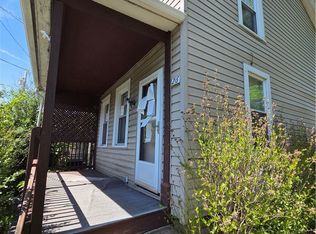 MLS ID #1755713, Tobias Biddle. WPMLS
