Skip main navigation
Closed
  • $215,000

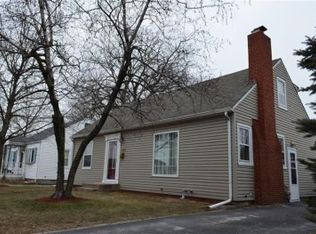
    2633 Lincoln St, Highland, IN 46322

    2beds
    720sqft
    Single Family Residence
    Built in 1942
    5,148 Square Feet Lot
    $224,800 Zestimate®
    $299/sqft
    $1,364 Estimated rent

    Home value

    $224,800

    $205,000 - $247,000

    $1,364/mo

    Zestimate® history
    Loading
    Loading...

    Owner options

    List your home for rent

    $1,364/mo

    Rent Zestimate®

    Find your next renter with Zillow Rental Manager. Plus, with online applications, you can quickly screen prospective tenants – for free.

    Learn more

    $1,364/mo

    Rent Zestimate®

    Refinance and save

    $1,410/mo

    Est. payment

    Refinancing to a lower rate could help reduce your monthly payments and save thousands over the life of the loan.

    See today's rates

    $1,410/mo

    Est. payment

    Explore your selling options

    Work with a Zillow partner agent

    Leverage their expertise and Zillow's premium Showcase listings to get your home seen by more buyers.

    Get started

    List with your own agent

    Get your home in front of millions of buyers by listing it on Zillow.

    Learn how to do it

    Sell it yourself

    Take full control of how buyers see your home on Zillow by listing For Sale by Owner (FSBO).

    List your home

    What's special

    Partially finished basementLarge deckVersatile recreation roomAmple storageStainless steel appliancesSpacious fenced backyardBreakfast bar
    Charming 2-bedroom, 1-bath ranch home in the heart of Highland! This bright and airy home features an open floorplan with wood laminate flooring throughout the main living areas. The kitchen is equipped with stainless steel appliances, a breakfast bar, and flows seamlessly into the living room. A sliding glass door opens to a spacious, fenced backyard with a large deck and storage shed--perfect for entertaining or relaxing outdoors. Both bedrooms are generously sized and share a full bath. The partially finished basement offers a versatile recreation room, ample storage, and a dedicated laundry area. Recent updates include a new furnace and A/C (2023) and a new dryer (2024). Fantastic location--walking distance to downtown Highland and Main Square Park, close to shopping, dining, and with easy access to the expressway for a quick commute to Illinois.

    Zillow last checked:

    Listing updated:

    Listed by:

    Tammy Wagoner,

    Redfin 317-218-9713

    Bought with:

    Melissa Sosa, RB17002061

    Banga Realty, LLC

    Source: NIRA as distributed by MLS GRID,MLS#: 820322MLS Logo

    Facts & features

    Interior

    Bedrooms & bathrooms
    • Bedrooms: 2
    • Bathrooms: 1
    • Full bathrooms: 1
    Rooms
    • Room types: Basement, Primary Bedroom, Living Room, Laundry, Kitchen, Bedroom 2
    Primary bedroom
    • Area: 143
    • Dimensions: 13.0 x 11.0
    Bedroom 2
    • Area: 99
    • Dimensions: 9.0 x 11.0
    Basement
    • Description: Recreation Room
    • Area: 221
    • Dimensions: 17.0 x 13.0
    Kitchen
    • Area: 182
    • Dimensions: 13.0 x 14.0
    Laundry
    • Area: 96
    • Dimensions: 12.0 x 8.0
    Living room
    • Area: 144
    • Dimensions: 16.0 x 9.0
    Heating
    • Forced Air, Natural Gas
    Appliances
    • Included: Dishwasher, Washer, Stainless Steel Appliance(s), Refrigerator, Gas Water Heater, Dryer
    • Laundry: Gas Dryer Hookup, Sink, Washer Hookup, Laundry Room
    Features
    • Ceiling Fan(s)
    • Basement: Partially Finished
    • Has fireplace: No
    Interior area
    • Total structure area: 720
    • Total interior livable area: 720 sqft
    • Finished area above ground: 720

    Property

    Features
    • Levels: One
    • Patio & porch: Deck
    • Exterior features: Private Yard, Rain Gutters
    • Pool features: None
    • Has view: Yes
    • View description: Neighborhood
    Lot
    • Size: 5,148 Square Feet
    • Features: Back Yard, Front Yard
    Details
    • Parcel number: 450721379016000026
    • Special conditions: None

    Construction

    Type & style
    • Home type: SingleFamily
    • Property subtype: Single Family Residence
    Condition
    • New construction: No
    • Year built: 1942

    Utilities & green energy

    • Sewer: Public Sewer
    • Water: Public
    • Utilities for property: Cable Available, Sewer Connected, Water Connected, Natural Gas Connected, Electricity Connected

    Community & HOA

    Community
    • Subdivision: Wicker Hlnds
    HOA
    • Has HOA: No
    Location
    • Region: Highland

    Financial & listing details

    • Price per square foot: $299/sqft
    • Tax assessed value: $159,200
    • Annual tax amount: $1,443
    • Date on market: 5/8/2025
    • Listing agreement: Exclusive Right To Sell
    • Listing terms: Cash,VA Loan,FHA,Conventional

    Price history

    DateEventPrice
    6/20/2025Sold$215,000$299/sqft
    Source: NIRA as distributed by MLS GRID #820322 Report a problem
    5/19/2025Pending sale$215,000$299/sqft
    Source: NIRA as distributed by MLS GRID #820322 Report a problem
    5/8/2025Listed for sale$215,000+16.2%$299/sqft
    Source: NIRA as distributed by MLS GRID #820322 Report a problem
    5/19/2022Sold$185,000+131.3%$257/sqft
    Source: NIRA as distributed by MLS GRID #510832 Report a problem
    8/21/2006Sold$80,000$111/sqft
    Source: NIRA as distributed by MLS GRID #161230 Report a problem

    Public tax history

    Tax history is unavailable.

    Neighborhood: 46322

    Nearby schools

    GreatSchools rating
    Get a cash offer in 3 minutes
    Find out how much your home could sell for in as little as 3 minutes with a no-obligation cash offer.
    Estimated market value
    $224,800
    Get a cash offer in 3 minutes
    Find out how much your home could sell for in as little as 3 minutes with a no-obligation cash offer.
    Estimated market value
    $224,800