Skip main navigation
Off market
  • $2,172,300

    2633 Meeting Pl #6, Orlando, FL 32814

    4beds
    4,210sqft
    Single Family Residence
    Built in 2013
    0.37 Acres Lot
    $2,172,300 Zestimate®
    $516/sqft
    $7,882 Estimated rent

    Home value

    $2,172,300

    $1.98M - $2.41M

    $7,882/mo

    Zestimate® history
    Loading
    Loading...

    Owner options

    List your home for rent

    $7,882/mo

    Rent Zestimate®

    Find your next renter with Zillow Rental Manager. Plus, with online applications, you can quickly screen prospective tenants – for free.

    Learn more

    $7,882/mo

    Rent Zestimate®

    Refinance and save

    $15,709/mo

    Est. payment

    Refinancing to a lower rate could help reduce your monthly payments and save thousands over the life of the loan.

    See today's rates

    $15,709/mo

    Est. payment

    Explore your selling options

    Work with a Zillow partner agent

    Leverage their expertise and Zillow's premium Showcase listings to get your home seen by more buyers.

    Get started

    List with your own agent

    Get your home in front of millions of buyers by listing it on Zillow.

    Learn how to do it

    Sell it yourself

    Take full control of how buyers see your home on Zillow by listing For Sale by Owner (FSBO).

    List your home

    What's special

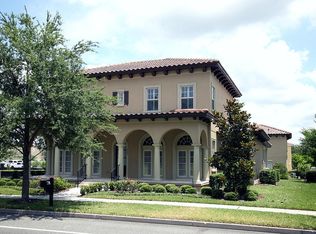
    This Magnificent Mediterranean Custom Home in the pristine community of Baldwin Park is stunning. This gorgeous 4 bedroom, 5.5 bath home sits elegantly on a one way street with views of Long View Park. The grand foyer welcomes you w/ 20 ft. ceilings, custom wood and marble flooring and custom mill work that is seen throughout the home. The Dining room is wrapped w/ wainscot, which leads you into the kitchen w/ a gorgeous granite oversized island w/ storage and bar. This open floor plan is perfect for entertaining and easily leads to the elegant outdoor living and kitchen area w/ Phantom screens separating the kitchen, lanai and backyard spa oasis. The family room has 15 foot ceilings with a built in entertainment center, gas fireplace, crown molding . The private office has french doors and plantations shutters. Master retreat boast of high trey ceiling, natural light,crown molding, shutters and hardwood flooring that leads to the master bath with marble countertops w, double sinks, massage jetted tub, separate shower and an exquisite custom closet w/ marble topped cabinets, shelving and storage. Upstairs are 3 large bedrooms, each w/ walk in closets and private baths. The large bonus room has built in desks and a back staircase that leads the kitchen and family area. The 3 car garage also has an upgraded power plug for charging electric cars. Tucked away on a corner lot, enjoy the privacy of 2 large fenced side yards with a custom built heated saltwater pool with sun shelf and spa oasis!

    This property is off market, which means it's not currently listed for sale or rent on Zillow. This may be different from what's available on other websites or public sources.

    Originating MLS: Orlando Regional

    Facts & features

    Interior

    Bedrooms & bathrooms
    • Bedrooms: 4
    • Bathrooms: 6
    • Full bathrooms: 4
    • 1/2 bathrooms: 2
    Heating
    • Forced air, Electric, Propane / Butane
    Cooling
    • Central
    Appliances
    • Included: Dishwasher, Dryer, Freezer, Garbage disposal, Microwave, Range / Oven, Refrigerator, Washer
    • Laundry: Inside, Laundry Room
    Features
    • Ceiling Fans(s), Eating Space In Kitchen, High Ceiling(s), Master Bedroom Downstairs, Open Floorplan, Stone Counters, Walk-In Closet(s), Crown Molding, Solid Wood Cabinets, Kitchen/Family Room Combo, Built in Features, Window Treatments, Attic Ventilator
    • Flooring: Tile, Carpet, Hardwood
    • Windows: Shades, Window Treatments, Shutters, Solar Screens
    • Basement: None
    • Has fireplace: Yes
    • Fireplace features: Family Room, Gas, Non Wood Burning
    Interior area
    • Total interior livable area: 4,210 sqft

    Property

    Parking
    • Total spaces: 3
    • Parking features: Garage - Attached
    Features
    • Levels: Two
    • Patio & porch: Screened, Covered, Front Porch, Rear Porch
    • Exterior features: Stucco, Cement / Concrete
    • Pool features: Child Safety Fence, Gunite, Heated, In Ground, Salt Water, Outside Bath Access, Lighting, Tile, Pool Alarm
    • Has spa: Yes
    • Spa features: Heated, In Ground
    • Has view: Yes
    • View description: Park
    Lot
    • Size: 0.37 Acres
    • Features: In City Limits, Oversized Lot, Street Paved, Corner Lot, Street One Way
    • Residential vegetation: Trees/Landscaped
    Details
    • Additional structures: Outdoor Kitchen
    • Zoning: PD

    Construction

    Type & style
    • Home type: SingleFamily
    • Architectural style: Spanish/Mediterranean
    • Property subtype: Single Family Residence
    Materials
    • Roof: Tile
    Condition
    • Year built: 2013

    Utilities & green energy

    • Sewer: Public Sewer
    • Water: Public
    • Utilities for property: Electricity Connected, Phone Available, Sewer Connected, BB/HS Internet Available, Public, Street Lights, Underground Utilities, Cable Connected, Fire Hydrant, Sprinkler Recycled, Propane
    Green energy
    • Energy efficient items: Appliances

    Community & HOA

    Community
    • Subdivision: BALDWIN PARK 6
    HOA
    • Has HOA: Yes
    • Amenities included: Fitness Center, Pool, Recreation Facilities
    • Services included: Community Pool, Maintenance Grounds, Common Area Taxes
    • HOA fee: $66 monthly
    Location
    • Region: Orlando

    Financial & listing details

    • Price per square foot: $516/sqft
    • Annual tax amount: $19,981
    • Listing terms: Cash, Conventional
    • Ownership: Fee Simple

    Price history

    DateEventPrice
    3/6/2020Sold$1,349,000$320/sqft
    Source: Stellar MLS #O5840463 Report a problem
    2/2/2020Pending sale$1,349,000$320/sqft
    Source: KELLER WILLIAMS WINTER PARK #O5840463 Report a problem
    1/30/2020Listed for sale$1,349,000$320/sqft
    Source: KELLER WILLIAMS WINTER PARK #O5840463 Report a problem

    Public tax history

    Tax history is unavailable.

    Neighborhood: Baldwin Park

    Nearby schools

    GreatSchools rating
    Schools provided by the listing agent
    • Elementary: Baldwin Park Elementary
    • Middle: Glenridge Middle
    • High: Winter Park High

    Source: The MLS. This data may not be complete. We recommend contacting the local school district to confirm school assignments for this home.

    Get a cash offer in 3 minutes
    Find out how much your home could sell for in as little as 3 minutes with a no-obligation cash offer.
    Estimated market value
    $2,172,300
    Get a cash offer in 3 minutes
    Find out how much your home could sell for in as little as 3 minutes with a no-obligation cash offer.
    Estimated market value
    $2,172,300