Welcome to the exquisite retreat in Carrollwood, an exclusive private gated community. Prepare to be amazed by this stunning executive-style home, masterfully crafted by Standard Pacific. Boasting the coveted "Hamilton" floorplan, this residence offers versatility with an upstairs bonus room that can be transformed into a second primary bedroom complete with a full bath, providing you with the flexibility you desire. With its impressive layout, this home encompasses five bedrooms and four full baths accompanied by a spacious three-car garage. Step inside to discover a fresh interior, adorned with all-new paint, creating an inviting ambiance throughout. The landscaping has been thoughtfully enhanced, adding to the overall allure of the property. Indulge your culinary aspirations in the gourmet kitchen, which seamlessly flows into the living room, promoting an open concept design. The kitchen features 42" cabinets, crowned with elegant molding, quartz countertops, and top-of-the-line stainless steel appliances, including double ovens and a gas stove, ideal for the passionate chef within you. Revel in the tasteful aesthetics of the beautiful backsplash, pendant lighting, walk-in pantry, and generous center island. Additionally, an adjacent dining area offers a delightful space to enjoy meals while overlooking the patio and backyard. Unwind in the opulent primary bedroom suite, designed to be a true sanctuary for the fortunate owner of this home. Be captivated by the tray ceiling, adding a touch of elegance, while the en-suite primary bathroom delights with dual vanities, a walk-in shower, and a relaxing garden tub. The fabulous walk-in closet ensures ample space for your wardrobe and personal belongings. Four other well-appointed bedrooms provide comfort and versatility. Ascend to the second floor, where the possibilities unfold. This area can serve as a media/game room, perfect for entertaining guests, or be transformed into a second primary bedroom, making it an ideal living arrangement for multi-generational households. Situated on an expansive pie-shaped lot, fully fenced, this home presents an incredible opportunity to create the pool of your dreams, with plenty of remaining space to pursue your passions. Nestled on a peaceful cul-de-sac in a beautiful neighborhood, this remarkable residence offers a perfect location that is second to none. Don't miss the chance to make this extraordinary retreat your forever home. Contact us today to experience the epitome of luxurious living in Carrollwood's exclusive gated community.
Sold for $745,000
$745,000
2633 MILFORD BERRY LANE, TAMPA, FL 33618
5beds
3,255sqft
Single Family Residence
Built in 2014
0.26 Acres Lot
$879,100 Zestimate®
$229/sqft
$5,123 Estimated rent
Home value
$879,100
$835,000 - $923,000
$5,123/mo
Zestimate® history
Owner options
List your home for rent
$5,123/mo
Rent Zestimate®
Find your next renter with Zillow Rental Manager. Plus, with online applications, you can quickly screen prospective tenants – for free.
$5,123/mo
Rent Zestimate®
Refinance and save
$5,244/mo
Est. payment
Refinancing to a lower rate could help reduce your monthly payments and save thousands over the life of the loan.
$5,244/mo
Est. payment
Explore your selling options
Work with a Zillow partner agent
Leverage their expertise and Zillow's premium Showcase listings to get your home seen by more buyers.
Get startedList with your own agent
Get your home in front of millions of buyers by listing it on Zillow.
Learn how to do itSell it yourself
Take full control of how buyers see your home on Zillow by listing For Sale by Owner (FSBO).
List your homeWhat's special
Beautiful backsplashPeaceful cul-de-sacSpacious three-car garageElegant moldingQuartz countertopsGenerous center islandGourmet kitchen
Zillow last checked:
Listing updated:
Listed by:
Ali St Cyr 813-294-3070,
TOMLIN, ST CYR & ASSOCIATES LLC 813-636-0700
Bought with:
Non-Member Agent
STELLAR NON-MEMBER OFFICE
Source: Stellar MLS,MLS#: T3458255 Originating MLS: Tampa
Originating MLS: Tampa
Facts & features
Interior
Bedrooms & bathrooms
- Bedrooms: 5
- Bathrooms: 4
- Full bathrooms: 4
Rooms
- Room types: Bonus Room
Primary bedroom
- Level: First
- Dimensions: 15x16
Bedroom 2
- Level: First
- Dimensions: 11x11
Bedroom 3
- Level: First
- Dimensions: 10x12
Bedroom 4
- Level: First
- Dimensions: 11x11
Bonus room
- Level: Second
- Dimensions: 16x17
Dining room
- Level: First
- Dimensions: 11x15
Kitchen
- Level: First
- Dimensions: 7x12
Living room
- Level: First
- Dimensions: 17x17
Heating
- Electric, Natural Gas
Cooling
- Central Air
Appliances
- Included: Dishwasher, Range, Refrigerator, Tankless Water Heater
- Laundry: Laundry Room
Features
- Ceiling Fan(s), Crown Molding, Primary Bedroom Main Floor, Stone Counters, Walk-In Closet(s)
- Flooring: Tile
- Windows: Blinds
- Has fireplace: No
Interior area
- Total structure area: 4,137
- Total interior livable area: 3,255 sqft
Property
Parking
- Total spaces: 3
- Parking features: Garage - Attached
- Attached garage spaces: 3
Features
- Levels: Two
- Stories: 2
- Exterior features: Irrigation System
- Fencing: Fenced
Lot
- Size: 0.26 Acres
Details
- Parcel number: U3427189TP00000000063.0
- Zoning: RSC-9
- Special conditions: None
Construction
Type & style
- Home type: SingleFamily
- Property subtype: Single Family Residence
Materials
- Block
- Foundation: Slab
- Roof: Shingle
Condition
- New construction: No
- Year built: 2014
Utilities & green energy
- Sewer: Public Sewer
- Water: None
- Utilities for property: BB/HS Internet Available, Cable Available, Electricity Available, Natural Gas Available, Street Lights, Water Available, Water Connected
Community & HOA
Community
- Pet fee: $0 monthly
- Subdivision: RETREAT AT CARROLLWOOD
HOA
- Has HOA: Yes
- HOA fee: $145 monthly
- HOA name: Terra Management
- HOA phone: 813-374-2363
Location
- Region: Tampa
Financial & listing details
- Price per square foot: $229/sqft
- Tax assessed value: $707,494
- Annual tax amount: $9,983
- Date on market: 8/11/2023
- Cumulative days on market: 110 days
- Listing terms: Cash,Conventional,FHA,VA Loan
- Ownership: Fee Simple
- Total actual rent: 0
- Electric utility on property: Yes
- Road surface type: Concrete
Price history
| Date | Event | Price |
|---|---|---|
| 1/11/2024 | Sold | $745,000-3.9%$229/sqft |
Source:  Stellar MLS #T3458255 Report a problem Stellar MLS #T3458255 Report a problem | ||
| 12/2/2023 | Pending sale | $775,000$238/sqft |
Source: Stellar MLS #T3458255 Report a problem | ||
| 11/15/2023 | Price change | $775,000-3.1%$238/sqft |
Source: Stellar MLS #T3458255 Report a problem | ||
| 10/19/2023 | Price change | $800,000-3%$246/sqft |
Source: Stellar MLS #T3458255 Report a problem | ||
| 8/26/2023 | Price change | $825,000-2.9%$253/sqft |
Source: Stellar MLS #T3458255 Report a problem | ||
| 8/11/2023 | Listed for sale | $850,000+37.1%$261/sqft |
Source: Stellar MLS #T3458255 Report a problem | ||
| 7/15/2021 | Sold | $620,000+30.5%$190/sqft |
Source: Stellar MLS #T3309759 Report a problem | ||
| 4/5/2018 | Sold | $475,000$146/sqft |
Source: Public Record Report a problem | ||
| 2/18/2018 | Pending sale | $475,000$146/sqft |
Source: Coldwell Banker Residential Real Estate - New Tampa #T2925611 Report a problem | ||
| 1/27/2018 | Listed for sale | $475,000+12.9%$146/sqft |
Source: COLDWELL BANKER RESIDENTIAL #T2925611 Report a problem | ||
| 9/2/2014 | Sold | $420,635$129/sqft |
Source: Public Record Report a problem | ||
Public tax history
| Year | Property taxes | Tax assessment |
|---|---|---|
| 2025 | $12,647 +19% | $686,126 +5.3% |
| 2024 | $10,626 +3.1% | $651,640 +10.8% |
| 2023 | $10,309 +3.3% | $588,207 +3% |
| 2022 | $9,983 +16.6% | $571,075 +30.4% |
| 2021 | $8,561 +8.3% | $437,975 +9% |
| 2020 | $7,904 -1.7% | $401,775 -1.6% |
| 2019 | $8,039 | $408,203 -1.5% |
| 2018 | $8,039 -2.5% | $414,541 +0.5% |
| 2017 | $8,244 -0.6% | $412,672 +8.1% |
| 2016 | $8,292 +5.9% | $381,614 +5.6% |
| 2015 | $7,829 +358.1% | $361,240 +12.4% |
| 2014 | $1,709 | $321,262 +613.9% |
| 2013 | $1,709 | $45,004 |
Find assessor info on the county website
Neighborhood: 33618
Nearby homes
- $703,9004 bd3 ba2.6k sqft2631 Milford Berry Ln, Tampa, FL 33618Off Market
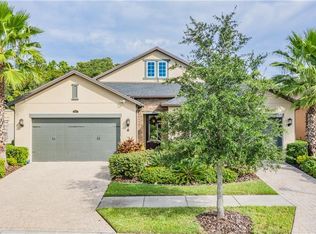
- $1,136,3005 bd4 ba4.4k sqft2635 Milford Berry Ln, Tampa, FL 33618Off Market
- $709,5004 bd3 ba2.4k sqft2629 Milford Berry Ln, Tampa, FL 33618Off Market

- $761,1003 bd3 ba2.7k sqft2636 Milford Berry Ln, Tampa, FL 33618Off Market
- $786,9005 bd4 ba3.6k sqft2627 Milford Berry Ln, Tampa, FL 33618Off Market
- $845,6004 bd3 ba2.5k sqft2634 Milford Berry Ln, Tampa, FL 33618Off Market
- $811,4004 bd3 ba3.3k sqft2628 Milford Berry Ln, Tampa, FL 33618Off Market
- $865,6005 bd6 ba3.9k sqft2625 Milford Berry Ln, Tampa, FL 33618Off Market
Nearby schools
GreatSchools rating
- 6/10Lake Magdalene Elementary SchoolGrades: PK-5Distance: 2.2 mi
- 6/10Hill Middle SchoolGrades: 6-8Distance: 2.8 mi
- 2/10Chamberlain High SchoolGrades: 9-12Distance: 3.9 mi
Schools provided by the listing agent
- Elementary: Lake Magdalene-HB
- Middle: Adams-HB
- High: Chamberlain-HB
Source: Stellar MLS. This data may not be complete. We recommend contacting the local school district to confirm school assignments for this home.
Get a cash offer in 3 minutes
Find out how much your home could sell for in as little as 3 minutes with a no-obligation cash offer.
Estimated market value
$879,100
Get a cash offer in 3 minutes
Find out how much your home could sell for in as little as 3 minutes with a no-obligation cash offer.
Estimated market value
$879,100
- Florida
- Hillsborough County
- Tampa
- 33618
- 2633 MILFORD BERRY LANE
Nearby cities
Nearby neighborhoods
Nearby zip codes
Other Tampa Topics
