Skip main navigation
Sold
  • Price Unknown

    2633 Minter Ln, Abilene, TX 79603

    4beds
    1,286sqft
    Single Family Residence
    Built in 1961
    7,056.72 Square Feet Lot
    $180,200 Zestimate®
    $--/sqft
    $3,007 Estimated rent

    Home value

    $180,200

    $166,000 - $193,000

    $3,007/mo

    Zestimate® history
    Loading
    Loading...

    Owner options

    List your home for rent

    $3,007/mo

    Rent Zestimate®

    Find your next renter with Zillow Rental Manager. Plus, with online applications, you can quickly screen prospective tenants – for free.

    Learn more

    $3,007/mo

    Rent Zestimate®

    Refinance and save

    Refinancing to a lower rate could help reduce your monthly payments and save thousands over the life of the loan.

    See today's rates

    Explore your selling options

    Work with a Zillow partner agent

    Leverage their expertise and Zillow's premium Showcase listings to get your home seen by more buyers.

    Get started

    List with your own agent

    Get your home in front of millions of buyers by listing it on Zillow.

    Learn how to do it

    Sell it yourself

    Take full control of how buyers see your home on Zillow by listing For Sale by Owner (FSBO).

    List your home

    What's special

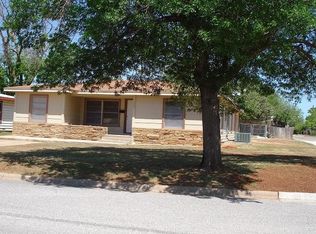
    This spacious 4-bedroom, 2-bathroom home offers the perfect blend of comfort and style. Step inside to discover beautiful wood-like tile floors that run throughout the common areas, providing a warm and inviting atmosphere with the durability of tile. The open-concept living area is ideal for both relaxation and entertaining, with plenty of natural light streaming in. The well-appointed kitchen features ample cabinet space and a gas range, making meal preparation a breeze. Step outside to enjoy the covered front and back patios—perfect for morning coffee or evening gatherings. The large backyard also features a convenient storage building, ideal for keeping your outdoor equipment organized.

    Zillow last checked:

    Listing updated:

    Listed by:

    Tonya Harbin 0565908,

    Real Broker, LLC.

    Bought with:

    Beki Kofoed

    KW SYNERGY*

    Source: NTREIS,MLS#: 20724168

    Facts & features

    Interior

    Bedrooms & bathrooms
    • Bedrooms: 4
    • Bathrooms: 2
    • Full bathrooms: 2
    Primary bedroom
    • Level: First
    • Dimensions: 10 x 13
    Bedroom
    • Level: First
    • Dimensions: 11 x 10
    Bedroom
    • Level: First
    • Dimensions: 10 x 12
    Bedroom
    • Level: First
    • Dimensions: 19 x 8
    Primary bathroom
    • Features: En Suite Bathroom, Separate Shower
    • Level: First
    • Dimensions: 4 x 4
    Breakfast room nook
    • Level: First
    • Dimensions: 10 x 13
    Other
    • Level: First
    • Dimensions: 8 x 4
    Kitchen
    • Features: Eat-in Kitchen
    • Level: First
    • Dimensions: 10 x 13
    Living room
    • Level: First
    • Dimensions: 15 x 12
    Heating
    • Central
    Cooling
    • Central Air, Electric
    Appliances
    • Included: Dishwasher, Gas Range, Microwave
    Features
    • Eat-in Kitchen, High Speed Internet, Cable TV
    • Flooring: Carpet, Ceramic Tile
    • Has basement: No
    • Has fireplace: No
    Interior area
    • Total interior livable area: 1,286 sqft

    Property

    Parking
    • Total spaces: 1
    • Parking features: Attached Carport
    • Carport spaces: 1
    Features
    • Levels: One
    • Stories: 1
    • Patio & porch: Covered
    • Exterior features: Storage
    • Pool features: None
    • Fencing: Wood
    Lot
    • Size: 7,056 sqft
    • Features: Few Trees
    Details
    • Parcel number: 61541

    Construction

    Type & style
    • Home type: SingleFamily
    • Architectural style: Traditional,Detached
    • Property subtype: Single Family Residence
    Materials
    • Foundation: Slab
    • Roof: Composition
    Condition
    • Year built: 1961

    Utilities & green energy

    • Sewer: Public Sewer
    • Water: Public
    • Utilities for property: Natural Gas Available, Sewer Available, Water Available, Cable Available

    Community & neighborhood

    Location
    • Region: Abilene
    • Subdivision: Willow Brook

    Other

    Other facts
    • Listing terms: Cash,Conventional,FHA,VA Loan

    Price history

    DateEventPrice
    11/24/2025Listing removed$1,995$2/sqft
    Source: Zillow Rentals Report a problem
    11/18/2025Listed for rent$1,995+43%$2/sqft
    Source: Zillow Rentals Report a problem
    12/11/2024Listing removed$1,395-6.7%$1/sqft
    Source: Zillow Rentals Report a problem
    12/4/2024Listed for rent$1,495$1/sqft
    Source: Zillow Rentals Report a problem
    10/15/2024Sold--
    Source: NTREIS #20724168 Report a problem
    10/8/2024Pending sale$140,000-20%$109/sqft
    Source: NTREIS #20724168 Report a problem
    7/13/2024Listing removed--
    Source: NTREIS #20518010 Report a problem
    1/25/2024Listed for sale$175,000$136/sqft
    Source: NTREIS #20518010 Report a problem

    Public tax history

    YearProperty taxesTax assessment
    2025$2,671 +99.9%$117,838 +5.8%
    2024$1,336 +17.8%$111,364 +10%
    2023$1,135 -31.6%$101,240 +10%
    2022$1,659 $92,036 +12.7%
    2021-- $81,682 +9.2%
    2020$1,511 +8.4%$74,808 +7.8%
    2019$1,394 -8.9%$69,411 +6.3%
    2018$1,529 $65,316 -16.3%
    2017$1,529 +7.5%$78,000 +2.3%
    2016$1,422 -2.9%$76,262 +0.8%
    2015$1,464 $75,638 +1.2%
    2014$1,464 $74,718 -0.8%
    2013-- $75,286 +5%
    2012-- $71,674
    2011-- $71,674 -0.3%
    2010-- $71,902
    2009-- $71,902 +47.4%
    2008-- $48,772 +6.9%
    2007-- $45,636 +12.5%
    2006-- $40,581 +0.3%
    2005-- $40,462 +1.3%
    2004-- $39,927 +5.6%
    2003-- $37,797

    Find assessor info on the county website

    Neighborhood: Sears Park

    Nearby schools

    GreatSchools rating
    Schools provided by the listing agent
    • Elementary: Robert and Sammye Stafford
    • Middle: Mann
    • High: Abilene
    • District: Abilene ISD

    Source: NTREIS. This data may not be complete. We recommend contacting the local school district to confirm school assignments for this home.