Skip main navigation
Sold for $372,500
  • $372,500

    2633 N 16th St, Quincy, IL 62305

    3beds
    3,088sqft
    Single Family Residence, Residential
    Built in 2003
    0.35 Acres Lot
    $420,600 Zestimate®
    $121/sqft
    $2,427 Estimated rent

    Home value

    $420,600

    $395,000 - $446,000

    $2,427/mo

    Zestimate® history
    Loading
    Loading...

    Owner options

    List your home for rent

    $2,427/mo

    Rent Zestimate®

    Find your next renter with Zillow Rental Manager. Plus, with online applications, you can quickly screen prospective tenants – for free.

    Learn more

    $2,427/mo

    Rent Zestimate®

    Refinance and save

    $2,502/mo

    Est. payment

    Refinancing to a lower rate could help reduce your monthly payments and save thousands over the life of the loan.

    See today's rates

    $2,502/mo

    Est. payment

    Explore your selling options

    Work with a Zillow partner agent

    Leverage their expertise and Zillow's premium Showcase listings to get your home seen by more buyers.

    Get started

    List with your own agent

    Get your home in front of millions of buyers by listing it on Zillow.

    Learn how to do it

    Sell it yourself

    Take full control of how buyers see your home on Zillow by listing For Sale by Owner (FSBO).

    List your home

    What's special

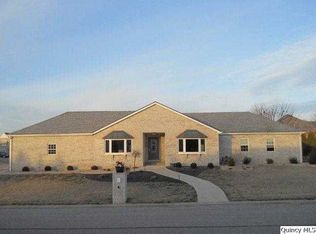
    Welcome to your charming brick ranch nestled on a spacious corner lot! This delightful home boasts comfort and convenience with its generous 3 bedrooms, each accompanied by a bath. Need space for your vehicles? Enjoy the convenience of a 3-car attached garage. Love entertaining or relaxing outdoors? You'll adore the fenced-in yard, perfect for gatherings or unwinding in tranquility. Cozy up by not one, but two fireplaces, adding warmth and ambiance to your living spaces. Looking for versatility? Discover the convenience of an additional kitchenette downstairs complete with a dishwasher, offering flexibility for extended guests or casual dining. Plus, with 6-inch walls and added insulation in the attic, this home ensures energy efficiency and year-round comfort. Safety and peace of mind are paramount, with the basement bath doubling as a storm shelter, providing a secure refuge during inclement weather. Embrace the perfect blend of functionality and comfort in this lovely home – schedule your tour today!

    Zillow last checked:

    Listing updated:

    Listed by:

    Jeremy D Farlow Office:217-641-2995,

    Farlow Real Estate Experts

    Bought with:

    Angela Ballard, 475174340

    Happel, Inc., REALTORS

    Source: RMLS Alliance as distributed by MLS GRID,MLS#: CA1029070MLS LogoOriginating MLS: Capital Area Association of Realtors

    Facts & features

    Interior

    Bedrooms & bathrooms
    • Bedrooms: 3
    • Bathrooms: 4
    • Full bathrooms: 3
    • 1/2 bathrooms: 1
    Bedroom 1
    • Level: Main
    • Dimensions: 13ft 0in x 13ft 0in
    Bedroom 2
    • Level: Main
    • Dimensions: 12ft 0in x 12ft 0in
    Bedroom 3
    • Level: Main
    • Dimensions: 13ft 0in x 11ft 0in
    Other
    • Area: 1099
    Additional room
    • Description: Bathroom
    • Level: Main
    • Dimensions: 15ft 0in x 10ft 0in
    Additional room 2
    • Description: Storage
    • Level: Lower
    • Dimensions: 25ft 0in x 15ft 0in
    Family room
    • Level: Lower
    • Dimensions: 31ft 0in x 14ft 0in
    Kitchen
    • Level: Main
    • Dimensions: 23ft 0in x 15ft 0in
    Laundry
    • Level: Main
    • Dimensions: 10ft 0in x 6ft 0in
    Living room
    • Level: Main
    • Dimensions: 19ft 0in x 15ft 0in
    Main level
    • Area: 1989
    Recreation room
    • Level: Lower
    • Dimensions: 15ft 0in x 14ft 0in
    Heating
    • Geothermal
    Cooling
    • Central Air
    Appliances
    • Included: Dishwasher, Disposal, Range Hood, Microwave, Range, Electric Water Heater
    Features
    • Ceiling Fan(s), High Speed Internet
    • Windows: Blinds
    • Basement: Finished,Full
    • Number of fireplaces: 2
    • Fireplace features: Family Room, Living Room
    Interior area
    • Total structure area: 1,989
    • Total interior livable area: 3,088 sqft

    Property

    Parking
    • Total spaces: 3
    • Parking features: Attached, Oversized
    • Attached garage spaces: 3
    Features
    • Patio & porch: Patio, Porch
    • Spa features: Bath
    Lot
    • Size: 0.35 Acres
    • Dimensions: 54 x 94 x 94 x 101 x 160
    • Features: Corner Lot
    Details
    • Parcel number: 236112912500
    • Other equipment: Radon Mitigation System

    Construction

    Type & style
    • Home type: SingleFamily
    • Architectural style: Ranch
    • Property subtype: Single Family Residence, Residential
    Materials
    • Brick
    • Roof: Shingle
    Condition
    • New construction: No
    • Year built: 2003

    Utilities & green energy

    • Sewer: Public Sewer
    • Water: Public
    • Utilities for property: Cable Available

    Community & neighborhood

    Location
    • Region: Quincy
    • Subdivision: Windermere

    Price history

    DateEventPrice
    7/19/2024Sold$372,500-1.9%$121/sqft
    Source: RMLS Alliance as distributed by MLS GRID #CA1029070 Report a problem
    5/20/2024Contingent$379,900$123/sqft
    Source: RMLS Alliance as distributed by MLS GRID #CA1029070 Report a problem
    5/9/2024Listed for sale$379,900$123/sqft
    Source: RMLS Alliance as distributed by MLS GRID #CA1029070 Report a problem

    Public tax history

    YearProperty taxesTax assessment
    2024$7,912 +6.2%$121,330 +7.8%
    2023$7,447 +5.7%$112,560 +7.1%
    2022$7,042 +5.4%$105,090 +2%
    2021$6,683 +7.7%$102,980 +2%
    2020$6,203 +17.8%$100,970 +1.1%
    2019$5,266 -1.2%$99,880 +12.4%
    2018$5,328 +1.5%$88,880 +1%
    2017$5,247 +2.2%$88,000 +4.3%
    2016$5,136 -100%$84,410
    2015$48,975,600 +934980.8%$84,410 +3.5%
    2012$5,238 $81,590 +0.1%
    2011$5,238 +18.6%$81,540 +1.1%
    2009$4,414 +4.2%$80,680
    2008$4,235 -13.8%$80,680 +5%
    2007$4,913 $76,810

    Find assessor info on the county website

    Neighborhood: 62305

    Nearby schools

    GreatSchools rating
    Schools provided by the listing agent
    • Elementary: Iles
    • Middle: Quincy JR High

    Source: RMLS Alliance as distributed by MLS GRID. This data may not be complete. We recommend contacting the local school district to confirm school assignments for this home.

    Get pre-qualified for a loan
    At Zillow Home Loans, we can pre-qualify you in as little as 5 minutes with no impact to your credit score.

    An equal housing lender. NMLS #10287.