Skip main navigation
Closed
  • $3,350,000

    2633 N Dayton St, Chicago, IL 60614

    5beds
    5,200sqft
    Single Family Residence
    Built in 2015
    3,100 Square Feet Lot
    $3,363,400 Zestimate®
    $644/sqft
    $7,886 Estimated rent

    Home value

    $3,363,400

    $3.20M - $3.53M

    $7,886/mo

    Zestimate® history
    Loading
    Loading...

    Owner options

    List your home for rent

    $7,886/mo

    Rent Zestimate®

    Find your next renter with Zillow Rental Manager. Plus, with online applications, you can quickly screen prospective tenants – for free.

    Learn more

    $7,886/mo

    Rent Zestimate®

    Refinance and save

    $19,718/mo

    Est. payment

    Refinancing to a lower rate could help reduce your monthly payments and save thousands over the life of the loan.

    See today's rates

    $19,718/mo

    Est. payment

    Explore your selling options

    Work with a Zillow partner agent

    Leverage their expertise and Zillow's premium Showcase listings to get your home seen by more buyers.

    Get started

    List with your own agent

    Get your home in front of millions of buyers by listing it on Zillow.

    Learn how to do it

    Sell it yourself

    Take full control of how buyers see your home on Zillow by listing For Sale by Owner (FSBO).

    List your home

    What's special

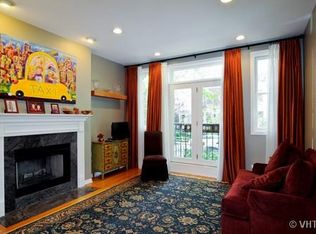
    Set on a premier, tree-lined street in the heart of Lincoln Park, 2633 N Dayton Street is an extraordinary 5,200-square-foot single-family residence offering refined design, extensive upgrades, and exceptional indoor-outdoor living. This impressive home features 5 bedrooms, 6 full bathrooms, and 1 half bath, thoughtfully laid out across multiple levels to deliver both grandeur and functionality. Soaring 10-foot ceilings, elegant millwork, and three fireplaces anchor expansive living and entertaining spaces, while four private outdoor areas provide rare versatility for city living. A custom bar on every level and a dedicated wine cellar elevate the home's entertainment appeal, making it ideal for both intimate gatherings and large-scale hosting. The chef's kitchen is outfitted with Wolf, Sub-Zero, and Bosch appliances, seamlessly connecting to the family room, highlighted by a stunning hand-cut crystal chandelier. The fully finished lower level offers radiant heated floors, a sophisticated new theatre room, and additional recreation space. Recent, comprehensive upgrades include fully updated technology and smart home systems with Lutron lighting, integrated AV, rewiring for a dedicated tech closet, and a new high-definition Keyth security system with cameras and panels. Additional improvements include freshly stripped and stained hardwood floors throughout, top-to-bottom professional painting, upgraded LED lighting, enhanced closet systems, and extensive mechanical and aesthetic refinements. An attached garage with mudroom, two laundry rooms, in-ground sprinkler system, and meticulous attention to detail throughout complete this exceptional offering. Located just steps from Lincoln Park's renowned dining, shopping, parks, and top schools, this residence represents a rare opportunity to own a fully updated, luxury single-family home in one of Chicago's most coveted neighborhoods.

    Zillow last checked:

    Listing updated:

    Listing courtesy of:

    Lauren Mitrick Wood 773-466-7150,

    Compass,

    Charlie Wood,

    Compass

    Bought with:

    Jennifer Ames

    Engel & Voelkers Chicago

    Source: MRED as distributed by MLS GRID,MLS#: 12612977MLS Logo

    Facts & features

    Interior

    Bedrooms & bathrooms
    • Bedrooms: 5
    • Bathrooms: 7
    • Full bathrooms: 6
    • 1/2 bathrooms: 1
    Primary bedroom
    • Features: Flooring (Hardwood), Bathroom (Full)
    • Level: Second
    • Area: 304 Square Feet
    • Dimensions: 19X16
    Bedroom 2
    • Features: Flooring (Hardwood)
    • Level: Second
    • Area: 156 Square Feet
    • Dimensions: 13X12
    Bedroom 3
    • Features: Flooring (Hardwood)
    • Level: Second
    • Area: 266 Square Feet
    • Dimensions: 19X14
    Bedroom 4
    • Features: Flooring (Hardwood)
    • Level: Third
    • Area: 247 Square Feet
    • Dimensions: 19X13
    Bedroom 5
    • Features: Flooring (Carpet)
    • Level: Lower
    • Area: 130 Square Feet
    • Dimensions: 13X10
    Balcony porch lanai
    • Level: Third
    • Area: 360 Square Feet
    • Dimensions: 20X18
    Bar entertainment
    • Level: Lower
    • Area: 64 Square Feet
    • Dimensions: 8X8
    Deck
    • Level: Third
    • Area: 551 Square Feet
    • Dimensions: 29X19
    Den
    • Features: Flooring (Hardwood)
    • Level: Third
    • Area: 360 Square Feet
    • Dimensions: 20X18
    Dining room
    • Features: Flooring (Hardwood)
    • Level: Main
    • Area: 240 Square Feet
    • Dimensions: 16X15
    Family room
    • Features: Flooring (Hardwood)
    • Level: Main
    • Area: 360 Square Feet
    • Dimensions: 20X18
    Kitchen
    • Features: Kitchen (Eating Area-Breakfast Bar, Eating Area-Table Space, Island, Pantry-Butler, Pantry-Closet, Breakfast Room), Flooring (Hardwood)
    • Level: Main
    • Area: 304 Square Feet
    • Dimensions: 19X16
    Laundry
    • Level: Second
    • Area: 20 Square Feet
    • Dimensions: 4X5
    Living room
    • Features: Flooring (Hardwood)
    • Level: Main
    • Area: 228 Square Feet
    • Dimensions: 19X12
    Mud room
    • Features: Flooring (Hardwood)
    • Level: Lower
    • Area: 40 Square Feet
    • Dimensions: 10X4
    Recreation room
    • Features: Flooring (Carpet)
    • Level: Lower
    • Area: 380 Square Feet
    • Dimensions: 19X20
    Other
    • Level: Main
    • Area: 260 Square Feet
    • Dimensions: 20X13
    Walk in closet
    • Features: Flooring (Hardwood)
    • Level: Second
    • Area: 104 Square Feet
    • Dimensions: 13X8
    Heating
    • Natural Gas, Forced Air
    Cooling
    • Central Air
    Appliances
    • Included: Range, Microwave, Dishwasher, Refrigerator, Bar Fridge, Freezer, Washer, Dryer, Disposal, Indoor Grill
    • Laundry: In Unit
    Features
    • Basement: Finished,Full,Daylight
    Interior area
    • Total structure area: 0
    • Total interior livable area: 5,200 sqft

    Property

    Parking
    • Total spaces: 2
    • Parking features: Garage Door Opener, Yes, Garage Owned, Attached, Garage
    • Attached garage spaces: 2
    • Has uncovered spaces: Yes
    Accessibility
    • Accessibility features: No Disability Access
    Features
    • Stories: 3
    • Patio & porch: Roof Deck, Deck, Patio
    • Exterior features: Breezeway
    Lot
    • Size: 3,100 sqft
    • Dimensions: 25 X 124
    Details
    • Parcel number: 14294070360000
    • Special conditions: List Broker Must Accompany

    Construction

    Type & style
    • Home type: SingleFamily
    • Property subtype: Single Family Residence
    Materials
    • Brick, Limestone
    • Roof: Rubber
    Condition
    • New construction: No
    • Year built: 2015

    Utilities & green energy

    • Sewer: Public Sewer
    • Water: Lake Michigan

    Community & neighborhood

    Location
    • Region: Chicago

    HOA & financial

    HOA
    • Services included: None

    Other

    Other facts
    • Listing terms: Cash
    • Ownership: Fee Simple

    Price history

    DateEventPrice
    4/10/2026Sold$3,350,000+22.9%$644/sqft
    Source: MRED as distributed by MLS GRID #12612977 Report a problem
    5/24/2024Sold$2,725,000-2.5%$524/sqft
    Source: MRED as distributed by MLS GRID #11990011 Report a problem
    5/8/2024Pending sale$2,795,000$538/sqft
    Source: MRED as distributed by MLS GRID #11990011 Report a problem
    4/18/2024Contingent$2,795,000$538/sqft
    Source: MRED as distributed by MLS GRID #11990011 Report a problem
    4/1/2024Price change$2,795,000-1.9%$538/sqft
    Source: MRED as distributed by MLS GRID #11990011 Report a problem
    3/20/2024Listed for sale$2,850,000+7.6%$548/sqft
    Source: MRED as distributed by MLS GRID #11990011 Report a problem
    4/7/2016Listing removed$2,649,000$509/sqft
    Source: Dream Town Realty #08789468 Report a problem
    2/29/2016Listed for sale$2,649,000+4.9%$509/sqft
    Source: Dream Town Realty #08789468 Report a problem
    1/13/2016Sold$2,525,000-4.7%$486/sqft
    Source: Public Record Report a problem
    1/5/2016Price change$2,649,000-17.2%$509/sqft
    Source: Dream Town Realty #08789468 Report a problem
    10/19/2015Price change$3,200,000+20.8%$615/sqft
    Source: Dream Town Realty #08789468 Report a problem
    10/18/2015Price change$2,649,000-17.2%$509/sqft
    Source: Dream Town Realty #08789468 Report a problem
    10/6/2015Price change$3,200,000+20.8%$615/sqft
    Source: Dream Town Realty #08789468 Report a problem
    10/4/2015Price change$2,649,000-17.2%$509/sqft
    Source: Dream Town Realty #08789468 Report a problem
    9/18/2015Price change$3,200,000+20.8%$615/sqft
    Source: Dream Town Realty #08789468 Report a problem
    9/17/2015Price change$2,649,000-17.2%$509/sqft
    Source: Dream Town Realty #08789468 Report a problem
    8/28/2015Price change$3,200,000+20.8%$615/sqft
    Source: Dream Town Realty #08789468 Report a problem
    8/27/2015Price change$2,649,999-17.2%$510/sqft
    Source: Dream Town Realty #08789468 Report a problem
    8/24/2015Price change$3,200,000+20.8%$615/sqft
    Source: Dream Town Realty #08789468 Report a problem
    8/23/2015Price change$2,649,999-17.2%$510/sqft
    Source: Dream Town Realty #08789468 Report a problem
    7/24/2015Price change$3,200,000+16.4%$615/sqft
    Source: Dream Town Realty #08789468 Report a problem
    7/22/2015Price change$2,749,999-14.1%$529/sqft
    Source: Dream Town Realty #08789468 Report a problem
    7/14/2015Price change$3,200,000+16.4%$615/sqft
    Source: Dream Town Realty #08789468 Report a problem
    7/13/2015Price change$2,749,999-14.1%$529/sqft
    Source: Dream Town Realty #08789468 Report a problem
    5/29/2015Price change$3,200,000+14.3%$615/sqft
    Source: Dream Town Realty #08789468 Report a problem
    5/28/2015Price change$2,799,000-12.5%$538/sqft
    Source: Dream Town Realty #08789468 Report a problem
    4/30/2015Listed for sale$3,200,000+253.6%$615/sqft
    Source: Dream Town Realty #08853780 Report a problem
    2/5/2014Sold$905,000$174/sqft
    Source: Public Record Report a problem

    Public tax history

    YearProperty taxesTax assessment
    2024-- $277,000 +37.3%
    2023$41,868 +2.6%$201,752
    2022$40,793 -3.7%$201,752 -5.7%
    2021$42,374 +32.8%$214,053 +46.2%
    2020$31,917 +2%$146,374 -8%
    2019$31,277 +1.7%$159,103
    2018$30,750 +5.5%$159,103 +14.7%
    2017$29,140 -22.2%$138,739 -25.8%
    2016$37,437 +929.7%$186,916 +842.1%
    2015$3,636 -73.5%$19,840 -73.2%
    2014$13,743 +2%$74,072
    2013$13,472 +1.4%$74,072
    2012$13,292 -10.6%$74,072 -19.3%
    2011$14,873 -4.8%$91,781 -4.4%
    2010$15,624 +49%$96,015
    2009$10,485 -13.9%$96,015 +3.3%
    2008$12,174 +23.2%$92,921
    2007$9,884 -9.5%$92,921
    2006$10,919 -4.6%$92,921 +18.4%
    2005$11,451 +1.8%$78,495
    2004$11,253 +2.5%$78,495
    2003$10,974 +6.9%$78,495 +30.9%
    2002$10,268 +24%$59,987
    2001$8,278 +22.2%$59,987
    2000$6,772 -0.5%$59,987 +61%
    1999$6,806 $37,253

    Find assessor info on the county website

    Neighborhood: Lincoln Park

    Nearby schools

    GreatSchools rating
    Schools provided by the listing agent
    • Elementary: Alcott Elementary School
    • Middle: Alcott Elementary School
    • High: Lincoln Park High School
    • District: 299

    Source: MRED as distributed by MLS GRID. This data may not be complete. We recommend contacting the local school district to confirm school assignments for this home.

    Get a cash offer in 3 minutes
    Find out how much your home could sell for in as little as 3 minutes with a no-obligation cash offer.
    Estimated market value
    $3,363,400
    Get a cash offer in 3 minutes
    Find out how much your home could sell for in as little as 3 minutes with a no-obligation cash offer.
    Estimated market value
    $3,363,400