Experience Florida living at its finest in this custom Sunset Park waterfront home, set at the end of a fenced private drive on a lush 1/3-acre tropical setting. Enjoy a sense of serenity, complete with an oversized 3-car garage, private dock, and boating access to the open bay. Step inside to discover a home filled with charm, craftsmanship, and unique architectural details. The gourmet kitchen features custom cabinetry, marble countertops, high-end appliances including a Wolf gas range and Fisher & Paykel double ovens, plus a cozy eat-in breakfast nook overlooking the living and family rooms — perfect for both entertaining and everyday comfort. A formal dining room, butler’s pantry, and elegant half bath complete the main floor. Upstairs, you’ll find four generously sized bedrooms, including a spacious owner’s suite with a private sitting room/home office, custom dressing area, and a beautifully designed bath flooded with natural light. The oversized three-car garage offers built-ins and abundant storage, ideal for hobbies or watersport gear. This stunning property combines timeless style, thoughtful design, and an exceptional waterfront lifestyle — a rare opportunity to live on the bay at an incredible value.
Sold for $2,345,000
$2,345,000
2633 N Dundee St, Tampa, FL 33629
4beds
3,461sqft
Single Family Residence
Built in 1998
0.32 Acres Lot
$2,309,700 Zestimate®
$678/sqft
$6,954 Estimated rent
Home value
$2,309,700
Estimated sales range
Not available
$6,954/mo
Zestimate® history
Owner options
List your home for rent
$6,954/mo
Rent Zestimate®
Find your next renter with Zillow Rental Manager. Plus, with online applications, you can quickly screen prospective tenants – for free.
$6,954/mo
Rent Zestimate®
Refinance and save
$16,324/mo
Est. payment
Refinancing to a lower rate could help reduce your monthly payments and save thousands over the life of the loan.
$16,324/mo
Est. payment
Explore your selling options
Work with a Zillow partner agent
Leverage their expertise and Zillow's premium Showcase listings to get your home seen by more buyers.
Get startedList with your own agent
Get your home in front of millions of buyers by listing it on Zillow.
Learn how to do itSell it yourself
Take full control of how buyers see your home on Zillow by listing For Sale by Owner (FSBO).
List your homeWhat's special
Private dockWaterfront homeCustom dressing areaElegant half bathMarble countertopsCustom cabinetryAbundant storage
Zillow last checked:
Listing updated:
Listed by:
Jeff Shelton 305-851-2820,
COMPASS FLORIDA LLC 813-365-9935,
Christine Mastrilli 813-205-6195,
COMPASS FLORIDA LLC
Bought with:
Julie Lux, 626294
SMITH & ASSOCIATES REAL ESTATE
Source: Stellar MLS,MLS#: TB8444980 Originating MLS: Suncoast Tampa
Originating MLS: Suncoast Tampa
Facts & features
Interior
Bedrooms & bathrooms
- Bedrooms: 4
- Bathrooms: 4
- Full bathrooms: 3
- 1/2 bathrooms: 1
Primary bedroom
- Features: Walk-In Closet(s)
- Level: Second
- Area: 505.08 Square Feet
- Dimensions: 24.4x20.7
Bedroom 2
- Features: En Suite Bathroom, Walk-In Closet(s)
- Level: Second
- Area: 190.28 Square Feet
- Dimensions: 14.2x13.4
Bedroom 3
- Features: Walk-In Closet(s)
- Level: Second
- Area: 189.72 Square Feet
- Dimensions: 12.4x15.3
Bedroom 4
- Features: Walk-In Closet(s)
- Level: Second
- Area: 200.83 Square Feet
- Dimensions: 15.1x13.3
Primary bathroom
- Features: Dual Sinks, Garden Bath, Makeup/Vanity Space, Split Vanities, Stone Counters, Tub with Separate Shower Stall, Linen Closet
- Level: First
- Area: 173.28 Square Feet
- Dimensions: 11.4x15.2
Balcony porch lanai
- Level: First
- Area: 196.35 Square Feet
- Dimensions: 8.5x23.1
Dinette
- Level: First
- Area: 96.12 Square Feet
- Dimensions: 10.8x8.9
Dining room
- Level: First
- Area: 191.25 Square Feet
- Dimensions: 12.5x15.3
Family room
- Level: First
- Area: 196.98 Square Feet
- Dimensions: 13.4x14.7
Foyer
- Level: First
- Area: 118.52 Square Feet
- Dimensions: 8.4x14.11
Kitchen
- Features: Breakfast Bar, Pantry, Stone Counters, Wet Bar
- Level: First
- Area: 255.42 Square Feet
- Dimensions: 12.9x19.8
Living room
- Level: First
- Area: 306.73 Square Feet
- Dimensions: 20.3x15.11
Office
- Features: Built-in Closet
- Level: First
- Area: 237.12 Square Feet
- Dimensions: 11.4x20.8
Utility room
- Features: Tall Countertops
- Level: Second
- Area: 136.85 Square Feet
- Dimensions: 11.9x11.5
Heating
- Central, Electric
Cooling
- Central Air, Zoned
Appliances
- Included: Bar Fridge, Oven, Convection Oven, Cooktop, Dishwasher, Disposal, Microwave, Range Hood, Refrigerator
- Laundry: Inside, Laundry Room, Upper Level
Features
- Built-in Features, Ceiling Fan(s), Eating Space In Kitchen, High Ceilings, Kitchen/Family Room Combo, PrimaryBedroom Upstairs, Stone Counters, Walk-In Closet(s), Wet Bar
- Flooring: Carpet, Ceramic Tile, Engineered Hardwood
- Windows: Shades, Shutters
- Has fireplace: Yes
- Fireplace features: Living Room
Interior area
- Total structure area: 4,594
- Total interior livable area: 3,461 sqft
Property
Parking
- Total spaces: 3
- Parking features: Garage Faces Side, Parking Pad
- Attached garage spaces: 3
- Has uncovered spaces: Yes
Features
- Levels: Two
- Stories: 2
- Patio & porch: Covered, Porch, Rear Porch
- Exterior features: Irrigation System, Lighting
- Has view: Yes
- View description: Water, Canal, Lagoon
- Has water view: Yes
- Water view: Water,Canal,Lagoon
- Waterfront features: Canal - Saltwater, Saltwater Canal Access, Bridges - No Fixed Bridges, Minimum Wake Zone, Riprap
- Body of water: JOHN BRANCH
- Frontage length: Canal: 111
Lot
- Size: 0.32 Acres
- Dimensions: 75 x 187.87
- Features: Flood Insurance Required, Landscaped
- Residential vegetation: Mature Landscaping, Trees/Landscaped
Details
- Additional structures: Gazebo
- Parcel number: A3229183T700001800017.0
- Zoning: RS-75
- Special conditions: None
Construction
Type & style
- Home type: SingleFamily
- Architectural style: Mediterranean
- Property subtype: Single Family Residence
Materials
- Block, Stucco
- Foundation: Stem Wall
- Roof: Tile
Condition
- New construction: No
- Year built: 1998
Utilities & green energy
- Sewer: Public Sewer
- Water: Public
- Utilities for property: Cable Available, Cable Connected, Electricity Available, Electricity Connected, Sewer Available, Sewer Connected, Water Available, Water Connected
Community & HOA
Community
- Pet fee: $0 monthly
- Subdivision: SUNSET PARK
HOA
- Has HOA: No
Location
- Region: Tampa
Financial & listing details
- Price per square foot: $678/sqft
- Tax assessed value: $2,151,365
- Annual tax amount: $11,931
- Date on market: 11/5/2025
- Cumulative days on market: 7 days
- Listing terms: Cash,Conventional
- Ownership: Fee Simple
- Total actual rent: 0
- Electric utility on property: Yes
- Road surface type: Asphalt
Price history
| Date | Event | Price |
|---|---|---|
| 1/9/2026 | Sold | $2,345,000-0.2%$678/sqft |
Source:  Stellar MLS #TB8444980 Report a problem Stellar MLS #TB8444980 Report a problem | ||
| 11/13/2025 | Pending sale | $2,350,000$679/sqft |
Source: Stellar MLS #TB8444980 Report a problem | ||
| 11/6/2025 | Listed for sale | $2,350,000-9.6%$679/sqft |
Source: Stellar MLS #TB8444980 Report a problem | ||
| 7/1/2025 | Listing removed | $2,599,000$751/sqft |
Source: Stellar MLS #TB8357410 Report a problem | ||
| 5/17/2025 | Price change | $2,599,000-7%$751/sqft |
Source: Stellar MLS #TB8357410 Report a problem | ||
| 3/24/2025 | Listed for sale | $2,795,000$808/sqft |
Source: Stellar MLS #TB8357410 Report a problem | ||
Public tax history
| Year | Property taxes | Tax assessment |
|---|---|---|
| 2025 | $12,805 +7.3% | $673,479 +2.9% |
| 2024 | $11,931 +2.3% | $654,499 +3% |
| 2023 | $11,659 +2.5% | $635,436 +3% |
| 2022 | $11,371 +1.1% | $616,928 +3% |
| 2021 | $11,252 +0.9% | $598,959 +1.4% |
| 2020 | $11,155 +1.7% | $590,689 +2.3% |
| 2019 | $10,971 | $577,409 +1.9% |
| 2018 | $10,971 +0.6% | $566,643 -46.9% |
| 2017 | $10,907 +1.3% | $1,067,551 +96.4% |
| 2016 | $10,768 +2.9% | $543,573 +0.7% |
| 2015 | $10,465 +0.6% | $539,794 +0.8% |
| 2014 | $10,404 | $535,510 +1.5% |
| 2013 | $10,404 +0.5% | $527,596 +1.7% |
| 2012 | $10,356 +3% | $518,777 +3% |
| 2011 | $10,051 +2.3% | $503,667 +1.5% |
| 2010 | $9,821 +2.3% | $496,224 +2.7% |
| 2009 | $9,598 -0.3% | $483,178 +0.1% |
| 2008 | $9,628 +0.7% | $482,695 +3% |
| 2007 | $9,557 -6.1% | $468,636 +2.5% |
| 2006 | $10,182 +0.2% | $457,206 +3% |
| 2005 | $10,167 | $443,889 +3% |
| 2004 | -- | $430,960 +1.9% |
| 2003 | -- | $422,924 +2.4% |
| 2002 | -- | $413,012 +1.6% |
| 2001 | -- | $406,508 -2.8% |
| 2000 | $9,419 | $418,133 |
Find assessor info on the county website
Neighborhood: Sunset Park
Nearby homes
- $1,783,4005 bd4 ba3.6k sqft2635 N Dundee St, Tampa, FL 33629Off Market

- $1,530,6430.478 Acres2631 N Dundee St, Tampa, FL 33629Off Market
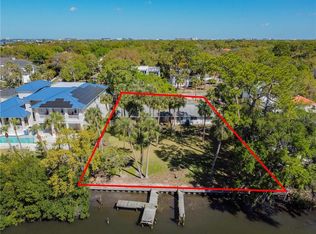
- $3,877,8005 bd7 ba5.3k sqft2639 N Dundee St, Tampa, FL 33629Off Market

- $1,183,0004 bd3 ba2.2k sqft2901 S West Shore Blvd, Tampa, FL 33629Off Market
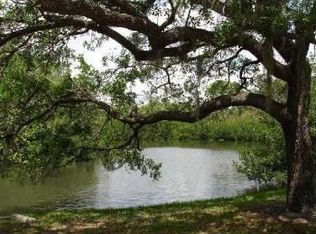
- $5,807,4005 bd7 ba6.9k sqft2629 N Dundee St, Tampa, FL 33629Off Market
- $2,227,9004 bd4 ba3.4k sqft2646 S Dundee St, Tampa, FL 33629Off Market
- $1,043,2005 bd2 ba3.1k sqft2626 N Dundee St, Tampa, FL 33629Off Market
- $1,744,4003 bd2 ba2.1k sqft2644 S Dundee St, Tampa, FL 33629Off Market
Nearby schools
GreatSchools rating
- 10/10Mabry Elementary SchoolGrades: PK-5Distance: 1 mi
- 10/10Coleman Middle SchoolGrades: 6-8Distance: 0.8 mi
- 8/10Plant High SchoolGrades: 9-12Distance: 1.4 mi
Schools provided by the listing agent
- Elementary: Dale Mabry Elementary-HB
- Middle: Coleman-HB
- High: Plant-HB
Source: Stellar MLS. This data may not be complete. We recommend contacting the local school district to confirm school assignments for this home.
Get a cash offer in 3 minutes
Find out how much your home could sell for in as little as 3 minutes with a no-obligation cash offer.
Estimated market value
$2,309,700
Get a cash offer in 3 minutes
Find out how much your home could sell for in as little as 3 minutes with a no-obligation cash offer.
Estimated market value
$2,309,700
- Florida
- Hillsborough County
- Tampa
- 33629
- Sunset Park
- 2633 N Dundee St
Nearby cities
Nearby neighborhoods
Nearby zip codes
Other Tampa Topics
