Final penthouse never been sold is now available.Want to to call Norweta home? Brand-new construction luxury penthouse in Chicago's exclusive Lincoln Park neighborhood. Built to achieve LEED Platinum, this 5 bed / 5.1 bath sun-drenched corner duplex up penthouse boasts 5,200 sq ft of indoor living/entertainment space and 1,530sf of outdoor entertainment space. Interior spaces designed by Gary Lee Partners spare no expense. Top-of-the-line high-end finishes include a custom kitchen with a Wolf, Sub-Zero appliance package and Hans Grohe fixtures. Custom cabinetry, Julien sink, Wolf range hood ventilated to the outside, side-by-side refrigerator and freezer, quartz countertop and backsplash, spectacular quartz island with waterfall sides. The main level has an almost 80' long window line and includes a high-end wet bar complete with integrated wine cooler, sink and storage. Take an elevator to your front door to enjoy a chef's kitchen, three bedrooms, a study, living room, dining room, laundry room, two balconies (one with a gas line and a water line), all on one floor. The second level completes the penthouse experience with your 4th and 5th bedrooms, family room, solarium, and a 77' long terrace expanding the width of the entire home. All bedrooms come complete with custom wood closets. Exquisite bathrooms with Waterworks fixture package, Duravit sinks and toilets, curbless tile shower bases, quartz countertops, custom floating vanities, frameless glass showers and full height mirrors. Additional interior features include J-Geiger remote control shades on Pella windows, 9'-10' ceilings, rift and quartered white oak hardwood floors, and pre-wired in-ceiling speaker locations in the living room, kitchen, Master Bedroom/Bathroom and family room. Incredible attention to detail throughout. Elegant exterior design by Pappageorge Haymes Partners, landscape design by site design group. 54' of green amenity space between each building with almost an acre of shared outdoor spaces. There you'll find an outdoor kitchen and eating areas, BBQ grill, fire pit, outdoor chess set, sport court w/basketball hoop, hammock garden, walkway to the resort-style heated outdoor pool. Indoors you'll find a state-of-the-art fitness center w/Peloton bikes and Mirror, business center featuring Starbucks coffee, four-season solarium, welcome lounge, on-site property management, heated indoor garage (unit comes with two parking spaces), bike storage, dog washing station and relief area, and storage lockers. This incredible development is unlike any other in the Chicagoland area and this is the last remaining developer condo sale.
Closed
$2,630,000
2633 N Hermitage Ave #Penthouse 1, Chicago, IL 60614
5beds
5,200sqft
Condominium, Duplex, Single Family Residence
Built in 2020
-- sqft lot
$3,380,600 Zestimate®
$506/sqft
$7,991 Estimated rent
Home value
$3,380,600
$2.97M - $3.85M
$7,991/mo
Zestimate® history
Owner options
List your home for rent
$7,991/mo
Rent Zestimate®
Find your next renter with Zillow Rental Manager. Plus, with online applications, you can quickly screen prospective tenants – for free.
$7,991/mo
Rent Zestimate®
Refinance and save
$17,064/mo
Est. payment
Refinancing to a lower rate could help reduce your monthly payments and save thousands over the life of the loan.
$17,064/mo
Est. payment
Explore your selling options
Work with a Zillow partner agent
Leverage their expertise and Zillow's premium Showcase listings to get your home seen by more buyers.
Get startedList with your own agent
Get your home in front of millions of buyers by listing it on Zillow.
Learn how to do itSell it yourself
Take full control of how buyers see your home on Zillow by listing For Sale by Owner (FSBO).
List your homeWhat's special
Zillow last checked:
Listing updated:
Listed by:
Sam Kahn 312-548-8077,
Luxury Living Real Estate,
Aaron Galvin 312-493-6679,
Luxury Living Real Estate
Bought with:
Susie Pearson
@properties Christie's International Real Estate
Source: MRED as distributed by MLS GRID,MLS#: 11783218
Facts & features
Interior
Bedrooms & bathrooms
- Bedrooms: 5
- Bathrooms: 6
- Full bathrooms: 5
- 1/2 bathrooms: 1
Rooms
- Room types: Study, Balcony/Porch/Lanai, Terrace, Other Room, Bedroom 5, Sun Room
Primary bedroom
- Features: Flooring (Hardwood), Bathroom (Full)
- Level: Main
- Area: 270 Square Feet
- Dimensions: 15X18
Bedroom 2
- Features: Flooring (Hardwood)
- Level: Main
- Area: 180 Square Feet
- Dimensions: 15X12
Bedroom 3
- Features: Flooring (Hardwood)
- Level: Main
- Area: 168 Square Feet
- Dimensions: 12X14
Bedroom 4
- Features: Flooring (Hardwood)
- Level: Second
- Area: 255 Square Feet
- Dimensions: 15X17
Bedroom 5
- Level: Second
- Area: 255 Square Feet
- Dimensions: 15X17
Balcony porch lanai
- Level: Main
- Area: 60 Square Feet
- Dimensions: 5X12
Dining room
- Features: Flooring (Hardwood)
- Level: Main
- Area: 182 Square Feet
- Dimensions: 13X14
Family room
- Features: Flooring (Hardwood)
- Level: Second
- Area: 465 Square Feet
- Dimensions: 31X15
Kitchen
- Features: Kitchen (Island, Pantry-Closet), Flooring (Hardwood)
- Level: Main
- Area: 312 Square Feet
- Dimensions: 26X12
Laundry
- Level: Main
- Area: 48 Square Feet
- Dimensions: 8X6
Living room
- Features: Flooring (Hardwood)
- Level: Main
- Area: 448 Square Feet
- Dimensions: 28X16
Other
- Level: Second
- Area: 210 Square Feet
- Dimensions: 14X15
Study
- Level: Main
- Area: 108 Square Feet
- Dimensions: 12X9
Sun room
- Level: Second
- Area: 165 Square Feet
- Dimensions: 15X11
Other
- Level: Second
- Area: 1001 Square Feet
- Dimensions: 77X13
Heating
- Natural Gas, Forced Air, Sep Heating Systems - 2+
Cooling
- Central Air
Appliances
- Included: Microwave, Dishwasher, Refrigerator, High End Refrigerator, Washer, Dryer, Disposal, Wine Refrigerator, Cooktop, Oven, Range Hood
- Laundry: Washer Hookup, Main Level, Upper Level
Features
- Wet Bar, 1st Floor Bedroom, In-Law Floorplan, Storage, Walk-In Closet(s)
- Flooring: Hardwood
- Basement: None
- Common walls with other units/homes: End Unit
Interior area
- Total structure area: 0
- Total interior livable area: 5,200 sqft
Property
Parking
- Total spaces: 2
- Parking features: Heated Garage, Garage, On Site, Garage Owned, Attached
- Attached garage spaces: 2
Accessibility
- Accessibility features: Ramp - Main Level, Disability Access
Features
- Patio & porch: Roof Deck, Deck
- Exterior features: Balcony
Lot
- Features: Common Grounds, Landscaped
Details
- Additional parcels included: 14304032731073,14304032731075
- Parcel number: 14304032731052
- Special conditions: None
Construction
Type & style
- Home type: Condo
- Property subtype: Condominium, Duplex, Single Family Residence
Materials
- Brick
- Foundation: Concrete Perimeter
Condition
- New construction: No
- Year built: 2020
Utilities & green energy
- Electric: 200+ Amp Service
- Sewer: Public Sewer
- Water: Lake Michigan
Community & HOA
Community
- Security: Fire Sprinkler System
HOA
- Has HOA: Yes
- Amenities included: Bike Room/Bike Trails, Elevator(s), Exercise Room, Storage, Health Club, On Site Manager/Engineer, Pool, Security Door Lock(s), Business Center
- Services included: Water, Gas, Parking, Insurance, Security, Exterior Maintenance, Lawn Care, Scavenger, Snow Removal, Other
- HOA fee: $1,584 monthly
Location
- Region: Chicago
Financial & listing details
- Price per square foot: $506/sqft
- Tax assessed value: $2,620,810
- Annual tax amount: $49,065
- Date on market: 5/15/2023
- Listing terms: Cash
- Ownership: Condo
Price history
| Date | Event | Price |
|---|---|---|
| 2/16/2024 | Sold | $2,630,000-7.7%$506/sqft |
Source:  MRED as distributed by MLS GRID #11783218 Report a problem MRED as distributed by MLS GRID #11783218 Report a problem | ||
| 1/17/2024 | Pending sale | $2,850,000$548/sqft |
Source: MRED as distributed by MLS GRID #11783218 Report a problem | ||
| 11/22/2023 | Contingent | $2,850,000$548/sqft |
Source: MRED as distributed by MLS GRID #11783218 Report a problem | ||
| 5/15/2023 | Listed for sale | $2,850,000$548/sqft |
Source: MRED as distributed by MLS GRID #11783218 Report a problem | ||
Public tax history
| Year | Property taxes | Tax assessment |
|---|---|---|
| 2024 | $51,463 +0.8% | $262,081 +8.3% |
| 2023 | $51,059 +2.6% | $241,999 |
| 2022 | $49,775 +2.3% | $241,999 |
| 2021 | $48,664 -18.6% | $241,999 -9.8% |
| 2020 | $59,778 +2.1% | $268,340 -7.9% |
| 2019 | $58,540 | $291,372 |
Find assessor info on the county website
Neighborhood: Lincoln Park
Nearby homes
- $2,927,9005 bd6 ba5.2k sqft2633 N Hermitage Ave #PH1, Chicago, IL 60614Off Market

- $1,767,2004 bd5 ba3.1k sqft2633 N Hermitage Ave PENTHOUSE 3S, Chicago, IL 60614Off Market
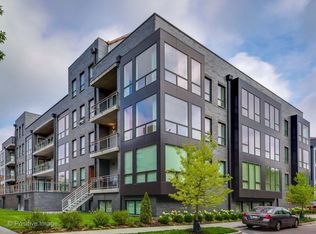
- $108,608-- bd6 ba4.1k sqft2707 N Hermitage Ave #L-65, Chicago, IL 60614Off Market
- $61,4484 bd4 ba3k sqft2710 N Hermitage Ave #B48, Chicago, IL 60614Off Market

- $1,165,5004 bd2 ba2.2k sqft2710 N Hermitage Ave, Chicago, IL 60614Off Market
- $1,143,3004 bd4 ba2.2k sqft2708 N Hermitage Ave, Chicago, IL 60614Off Market
- $1,408,7004 bd2 ba3k sqft2712 N Hermitage Ave, Chicago, IL 60614Off Market
- $1,119,7004 bd4 ba2.2k sqft2706 N Hermitage Ave, Chicago, IL 60614Off Market
Nearby schools
GreatSchools rating
- 10/10Prescott Elementary SchoolGrades: K-8Distance: 0.2 mi
- 7/10Lincoln Park High SchoolGrades: 9-12Distance: 1.6 mi
Schools provided by the listing agent
- High: Lincoln Park High School
- District: 299
Source: MRED as distributed by MLS GRID. This data may not be complete. We recommend contacting the local school district to confirm school assignments for this home.
Get a cash offer in 3 minutes
Find out how much your home could sell for in as little as 3 minutes with a no-obligation cash offer.
Estimated market value
$3,380,600
Get a cash offer in 3 minutes
Find out how much your home could sell for in as little as 3 minutes with a no-obligation cash offer.
Estimated market value
$3,380,600
- Illinois
- Cook County
- Chicago
- 60614
- Lincoln Park
- 2633 N Hermitage Ave Unit Penthouse 1
Nearby cities
Nearby neighborhoods
Nearby zip codes
Other Chicago Topics
