Skip main navigation
Sold
  • $456,000

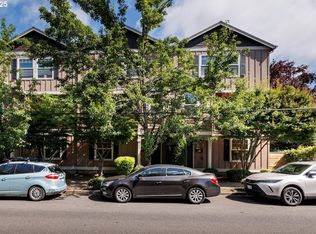
    2633 N Killingsworth St, Portland, OR 97217

    3beds
    1,560sqft
    Residential, Condominium, Townhouse
    Built in 2008
    -- sqft lot
    $452,700 Zestimate®
    $292/sqft
    $3,003 Estimated rent

    Home value

    $452,700

    $416,000 - $489,000

    $3,003/mo

    Zestimate® history
    Loading
    Loading...

    Owner options

    List your home for rent

    $3,003/mo

    Rent Zestimate®

    Find your next renter with Zillow Rental Manager. Plus, with online applications, you can quickly screen prospective tenants – for free.

    Learn more

    $3,003/mo

    Rent Zestimate®

    Refinance and save

    $3,150/mo

    Est. payment

    Refinancing to a lower rate could help reduce your monthly payments and save thousands over the life of the loan.

    See today's rates

    $3,150/mo

    Est. payment

    Explore your selling options

    Work with a Zillow partner agent

    Leverage their expertise and Zillow's premium Showcase listings to get your home seen by more buyers.

    Get started

    List with your own agent

    Get your home in front of millions of buyers by listing it on Zillow.

    Learn how to do it

    Sell it yourself

    Take full control of how buyers see your home on Zillow by listing For Sale by Owner (FSBO).

    List your home

    What's special

    Cozy fireplaceEnergy-efficient hot water systemSoaring ceilingsSpacious patioIn-house vacuum hookup
    Nestled in the vibrant Overlook neighborhood, this beautifully maintained 3-bedroom, 3-bathroom home offers space and comfort. Situated just moments from various eclectic Portland cafes, trendy boutiques, and delicious restaurants, you'll enjoy the perfect blend of convenience and peacefulness in this lively area. The home features a spacious patio, ideal for unwinding, gardening, or watching the world wander past. Inside, you'll be greeted by soaring ceilings, a cozy fireplace, and thoughtful touches like an energy-efficient hot water system and an in-house vacuum hookup. 2 primary suites on the upper level. An additional bedroom on the lower level could make an ideal office away from the living spaces of the home. With a secure garage providing parking, this convenient home won’t be available for long—act quickly!

    Zillow last checked:

    Listing updated:

    Listed by:

    Eric Holmes 503-705-0389,

    Dwell Realty,

    Christina Marshall 503-970-1702,

    Dwell Realty

    Bought with:

    Sarah Nagel, 201251790

    Premiere Property Group, LLC

    Source: RMLS (OR),MLS#: 398281752MLS Logo

    Facts & features

    Interior

    Bedrooms & bathrooms
    • Bedrooms: 3
    • Bathrooms: 3
    • Full bathrooms: 3
    • Main level bathrooms: 1
    Primary bedroom
    • Features: Bathroom, Vaulted Ceiling
    • Level: Upper
    • Area: 208
    • Dimensions: 16 x 13
    Bedroom 2
    • Features: Bathroom, Vaulted Ceiling
    • Level: Upper
    • Area: 143
    • Dimensions: 13 x 11
    Bedroom 3
    • Features: Wallto Wall Carpet
    • Level: Lower
    • Area: 112
    • Dimensions: 14 x 8
    Kitchen
    • Features: Eating Area, Gas Appliances
    • Level: Main
    • Area: 132
    • Width: 11
    Living room
    • Features: Balcony, Fireplace
    • Level: Main
    • Area: 238
    • Dimensions: 17 x 14
    Heating
    • Forced Air 90, Fireplace(s)
    Cooling
    • Central Air
    Appliances
    • Included: Disposal, Free-Standing Gas Range, Free-Standing Refrigerator, Washer/Dryer, Gas Appliances, Gas Water Heater
    Features
    • High Ceilings, Bathroom, Vaulted Ceiling(s), Eat-in Kitchen, Balcony, Kitchen Island
    • Flooring: Wall to Wall Carpet
    • Windows: Vinyl Frames
    • Number of fireplaces: 1
    • Fireplace features: Gas
    Interior area
    • Total structure area: 1,560
    • Total interior livable area: 1,560 sqft

    Property

    Parking
    • Total spaces: 1
    • Parking features: Driveway, Off Street, Attached
    • Attached garage spaces: 1
    • Has uncovered spaces: Yes
    Features
    • Stories: 3
    • Patio & porch: Patio
    • Exterior features: Balcony
    Lot
    • Features: On Busline
    Details
    • Parcel number: R614406

    Construction

    Type & style
    • Home type: Townhouse
    • Architectural style: Contemporary
    • Property subtype: Residential, Condominium, Townhouse
    Materials
    • Cement Siding
    • Foundation: Slab
    • Roof: Composition
    Condition
    • Approximately
    • New construction: No
    • Year built: 2008

    Utilities & green energy

    • Gas: Gas
    • Sewer: Public Sewer
    • Water: Public
    • Utilities for property: Cable Connected

    Community & neighborhood

    Location
    • Region: Portland
    • Subdivision: Overlook

    HOA & financial

    HOA
    • Has HOA: Yes
    • HOA fee: $307 monthly
    • Amenities included: Commons, Exterior Maintenance, Insurance

    Other

    Other facts
    • Listing terms: Cash,Conventional
    • Road surface type: Paved

    Price history

    DateEventPrice
    3/19/2025Sold$456,000-1.9%$292/sqft
    Source: RMLS (OR) #398281752 Report a problem
    2/19/2025Pending sale$464,999$298/sqft
    Source: RMLS (OR) #398281752 Report a problem
    2/16/2025Price change$464,999-2.9%$298/sqft
    Source: RMLS (OR) #398281752 Report a problem
    2/1/2025Listed for sale$479,000+11.1%$307/sqft
    Source: RMLS (OR) #398281752 Report a problem
    7/1/2016Sold$431,000+7.8%$276/sqft
    Source: RMLS (OR) #16493135 Report a problem
    5/25/2016Pending sale$399,900$256/sqft
    Source: Windermere/Community Realty #16493135 Report a problem
    5/19/2016Listed for sale$399,900+25.4%$256/sqft
    Source: Windermere Community Realty #16493135 Report a problem
    12/7/2013Listing removed$1,649$1/sqft
    Source: Property Management Systems Report a problem
    12/3/2013Listing removed$319,000$204/sqft
    Source: Homes By Clarity #13347927 Report a problem
    12/3/2013Listed for rent$1,649$1/sqft
    Source: Property Management Systems Report a problem
    11/17/2013Price change$319,000-1.8%$204/sqft
    Source: Homes By Clarity #13347927 Report a problem
    10/30/2013Price change$324,900-4.4%$208/sqft
    Source: Homes By Clarity #13347927 Report a problem
    9/27/2013Price change$339,900-2.9%$218/sqft
    Source: Homes By Clarity #13347927 Report a problem
    9/7/2013Listed for sale$349,900+18.6%$224/sqft
    Source: Homes By Clarity #13347927 Report a problem
    5/12/2008Sold$295,000$189/sqft
    Source: Public Record Report a problem

    Public tax history

    YearProperty taxesTax assessment
    2025$6,433 +3.7%$238,730 +3%
    2024$6,201 +4%$231,780 +3%
    2023$5,963 +2.2%$225,030 +3%
    2022$5,834 +1.7%$218,480 +3%
    2021$5,735 +9%$212,120 +3%
    2020$5,261 +3.8%$205,950 +3%
    2019$5,068 $199,960 +3%
    2018$5,068 +3%$194,140 +3%
    2017$4,919 +14%$188,490 +3%
    2016$4,315 $183,000 +3%
    2015$4,315 +2.7%$177,670 +3%
    2014$4,201 +6.6%$172,500 +3%
    2013$3,942 +13.9%$167,480 +3%
    2012$3,461 -1.7%$162,610 +3%
    2011$3,519 +5.4%$157,880 +3%
    2010$3,339 +2.7%$153,290 +3%
    2009$3,252 -23.4%$148,830 -25.5%
    2008$4,242 $199,770

    Find assessor info on the county website

    Neighborhood: Overlook

    Nearby schools

    GreatSchools rating
    Schools provided by the listing agent
    • Elementary: Beach
    • Middle: Ockley Green
    • High: Roosevelt

    Source: RMLS (OR). This data may not be complete. We recommend contacting the local school district to confirm school assignments for this home.

    Get a cash offer in 3 minutes
    Find out how much your home could sell for in as little as 3 minutes with a no-obligation cash offer.
    Estimated market value
    $452,700
    Get a cash offer in 3 minutes
    Find out how much your home could sell for in as little as 3 minutes with a no-obligation cash offer.
    Estimated market value
    $452,700