Step into pure Florida luxury in this stunning 3,460-sq-ft custom estate featuring 3 elegant master bedrooms with 4.5 baths, plus a beautifully designed separate guest suite complete with its own entrance. It features a bedroom, full bath, and walk-in closet—perfect for visitors, extended family, or private in-law living. This home is built for grand living and unforgettable entertaining, offering an oversized family room and an expansive chef’s kitchen with a massive island, double oven, built-in wine cooler, and generous cabinetry that makes hosting effortless. The formal dining area sets the stage for memorable gatherings, while a convenient pool bath leads directly to the sparkling pool and spa, creating the ideal indoor-outdoor flow. Outside, the sprawling .80-acre property features mature fruit trees, wide-open green space, and a large deck overseeing the canal where you can unwind, catch a tan, or enjoy breathtaking sunsets. Car enthusiasts and hobbyists will fall in love with almost 4,000sq-ft attached garage, offering unmatched space for vehicles, tools, and valuables. Additional upgrades include a full camera system, reverse osmosis water filtration, and ongoing enhancements such as fresh interior/ exterior paint and new lighting fixtures that elevate the home even further. This property blends comfort, elegance, and resort-style living into one extraordinary package.
Active
$1,400,000
2633 NW 24th St, Cape Coral, FL 33993
5beds
3,460sqft
:
Get pre-qualified$8,664/mo
Single Family Residence
Built in 2018
0.8 Acres Lot
$1,302,400 Zestimate®
$405/sqft
$-- HOA
What's special
Mature fruit treesMassive islandNew lighting fixturesSparkling pool and spaConvenient pool bathBreathtaking sunsetsFormal dining area
- 31 days |
- 230 |
- 10 |
Zillow last checked:
Listing updated:
Listed by:
Elizabeth Abraham 239-645-5960,
Innova Real Estate Corp
Source: Florida Gulf Coast MLS,MLS#: 2026029116 Originating MLS: Florida Gulf Coast
Originating MLS: Florida Gulf CoastFacts & features
Interior
Bedrooms & bathrooms
- Bedrooms: 5
- Bathrooms: 5
- Full bathrooms: 4
- 1/2 bathrooms: 1
Rooms
- Room types: Den, Office, Great Room
Heating
- Central, Electric
Cooling
- Central Air, Electric
Appliances
- Included: Cooktop, Double Oven, Dryer, Freezer, Ice Maker, Microwave, Refrigerator, RefrigeratorWithIce Maker, Self Cleaning Oven, Wine Cooler, Water Purifier
- Laundry: Inside
Features
- Breakfast Bar, Built-in Features, Tray Ceiling(s), Closet Cabinetry, Dual Sinks, Entrance Foyer, Eat-in Kitchen, Family/Dining Room, French Door(s)/Atrium Door(s), High Ceilings, Kitchen Island, Living/Dining Room, Multiple Shower Heads, Custom Mirrors, Multiple Primary Suites, Shower Only, Separate Shower, Cable TV, Walk-In Closet(s), Window Treatments, Central Vacuum, Den, Office, Great Room
- Flooring: Tile
- Doors: French Doors
- Windows: Arched, Double Hung, Display Window(s), Single Hung, Transom Window(s), Impact Glass, Shutters, Window Coverings
Interior area
- Total structure area: 4,194
- Total interior livable area: 3,460 sqft
Video & virtual tour
Property
Parking
- Total spaces: 8
- Parking features: Attached, Driveway, Garage, Paved, Garage Door Opener
- Attached garage spaces: 8
- Has uncovered spaces: Yes
Features
- Levels: Multi/Split
- Patio & porch: Patio
- Exterior features: Fence, Fruit Trees, Security/High Impact Doors, Outdoor Shower, Patio, Storage, Shutters Electric
- Has private pool: Yes
- Pool features: In Ground, Outside Bath Access
- Has spa: Yes
- Spa features: In Ground
- Has view: Yes
- View description: Canal, Water
- Has water view: Yes
- Water view: Canal,Water
- Waterfront features: Canal Access, Riprap
Lot
- Size: 0.8 Acres
- Dimensions: 283 x 125 x 283 x 125
- Features: Multiple lots, Dead End
Details
- Parcel number: 294323C306143.0030
- Lease amount: $0
- Zoning description: R1
- Other equipment: Reverse Osmosis System
Construction
Type & style
- Home type: SingleFamily
- Architectural style: Contemporary,Split Level,Traditional
- Property subtype: Single Family Residence
Materials
- Block, Concrete, Stucco
- Roof: Shingle
Condition
- Resale
- Year built: 2018
Utilities & green energy
- Sewer: Septic Tank
- Water: Well
- Utilities for property: Cable Available, High Speed Internet Available
Community & HOA
Community
- Features: Boat Facilities
- Security: Security System, Smoke Detector(s)
- Condo and coop fee: $0
- Membership fee: $0
- Subdivision: CAPE CORAL
HOA
- Has HOA: No
- Amenities included: None
- Services included: Other
- HOA phone: 000-000-0000
Location
- Region: Cape Coral
Financial & listing details
- Price per square foot: $405/sqft
- Tax assessed value: $857,459
- Annual tax amount: $6,697
- Date on market: 7/7/2026
- Cumulative days on market: 119 days
- Listing terms: All Financing Considered,Cash,VA Loan
- Ownership: Single Family
Estimated market value
$1,302,400
$1.24M - $1.37M
$5,623/mo
Price history
| Date | Event | Price |
|---|---|---|
| 7/7/2026 | Listed for sale | $1,400,000$405/sqft |
Source:  Florida Gulf Coast MLS #2026029116 Report a problem Florida Gulf Coast MLS #2026029116 Report a problem | ||
| 7/1/2026 | Listing removed | $1,400,000$405/sqft |
Source: Florida Gulf Coast MLS #2026015940 Report a problem | ||
| 4/6/2026 | Listed for sale | $1,400,000+13900%$405/sqft |
Source: Florida Gulf Coast MLS #2026015940 Report a problem | ||
| 1/20/2017 | Sold | $10,000-16%$3/sqft |
Source: Florida Gulf Coast MLS #217001384 Report a problem | ||
| 1/18/2017 | Pending sale | $11,900$3/sqft |
Source: Rossman Realty Group Inc #217001384 Report a problem | ||
| 1/6/2017 | Listed for sale | $11,900-85.7%$3/sqft |
Source: Rossman Realty Group Inc #217001384 Report a problem | ||
| 5/13/2005 | Sold | $83,000+20.5%$24/sqft |
Source: Public Record Report a problem | ||
| 2/7/2005 | Sold | $68,900$20/sqft |
Source: Public Record Report a problem | ||
Public tax history
| Year | Property taxes | Tax assessment |
|---|---|---|
| 2025 | $6,698 +6% | $353,026 +2.9% |
| 2024 | $6,316 +3.3% | $343,077 +3% |
| 2023 | $6,115 +7% | $333,084 +3% |
| 2022 | $5,717 -2.7% | $323,383 |
| 2021 | $5,873 +81.4% | -- |
| 2020 | $3,237 +3.3% | $164,586 -46.9% |
| 2019 | $3,133 | $310,068 +788.4% |
| 2018 | $3,133 +633.4% | $34,900 +190.1% |
| 2017 | $427 | $12,032 +33.7% |
| 2016 | $427 -2.1% | $9,000 +25% |
| 2015 | $436 +12.3% | $7,200 +12.6% |
| 2014 | $388 +0.4% | $6,392 +45.3% |
| 2013 | $387 +67.6% | $4,400 +29.4% |
| 2012 | $231 -8% | $3,400 -26.1% |
| 2011 | $251 -19.2% | $4,600 -33.3% |
| 2010 | $311 -6.5% | $6,900 -17.9% |
| 2009 | $332 -9.6% | $8,400 -46.7% |
| 2008 | $368 -65% | $15,750 -71.4% |
| 2007 | $1,051 -32.6% | $55,000 -32.4% |
| 2006 | $1,559 +324% | $81,400 +465.3% |
| 2004 | $368 +84.9% | $14,400 +117.2% |
| 2003 | $199 +113.6% | $6,630 +231.5% |
| 2002 | $93 | $2,000 -25.1% |
| 2000 | -- | $2,670 |
Find assessor info on the county website
Monthly payment
Est. payment
Payment breakdown
Explore the cost of this home by adjusting the details. Changes won't be saved.Climate risks
Neighborhood: 33993
Nearby schools
GreatSchools rating
- 3/10Hector A. Cafferata Jr Elementary SchoolGrades: PK-5Distance: 4.3 mi
- 4/10Mariner Middle SchoolGrades: 6-8Distance: 2.9 mi
- 3/10Mariner High SchoolGrades: 9-12Distance: 2.7 mi
- $10,82110,001 sqft2627 NW 24th St, Cape Coral, FL 33993Off Market
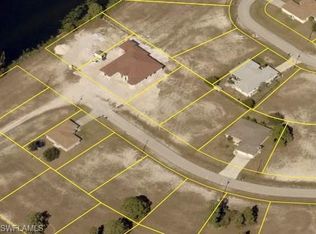
- $47,0000.46 acres2624 NW 24th Ter, Cape Coral, FL 33993Sold

- $456,8004 bd3 ba2.3k sqft2620 NW 24th Ter, Cape Coral, FL 33993Off Market
- $33,108-- bd-- ba-- sqft2623 NW 24th St, Cape Coral, FL 33993Off Market
- $33,10810,001 sqft2636 NW 24th St, Cape Coral, FL 33993Off Market
- $217,4003 bd2 ba1.2k sqft2632 NW 24th St, Cape Coral, FL 33993Off Market
- $47,23910,001 sqft2640 NW 24th St, Cape Coral, FL 33993Off Market
- $320,8004 bd2 ba2.2k sqft2616 NW 24th Ter, Cape Coral, FL 33993Off Market
A local agent can set up tours, give advice and negotiate with sellers.
Similar homes
- $1,399,9003 bd3 ba2.1k sqft1720 Old Burnt Store Rd N, Cape Coral, FL 33993For Sale
 MLS ID #2026026669, Craig Bacheller, Coastal Realty SWFL. Florida Gulf Coast MLS
 - $1,350,0003 bd5 ba3.3k sqft4301 NW 33rd St, Cape Coral, FL 33993For Sale
 MLS ID #2026015502, Oana Crawford, ERA Cape Realty. Florida Gulf Coast MLS
 - $1,169,0004 bd3 ba2.5k sqft3900 Gulfstream Pkwy, Cape Coral, FL 33993For Sale
 MLS ID #2026021731, Thomas Solieri, Coldwell Banker Realty. Florida Gulf Coast MLS
 - $755,0004 bd3 ba2.2k sqft2406 Kismet Lakes Ln, Cape Coral, FL 33993For Sale
 MLS ID #2026015992, Robert Wood, Coldwell Banker Realty. Florida Gulf Coast MLS
 - $1,400,0003 bd4 ba2.6k sqft15475 Admiralty Cir, North Fort Myers, FL 33917For SaleMLS ID #2026031310, Rhonda Milligan, The Keyes Company. Florida Gulf Coast MLS
- $949,9004 bd4 ba2.1k sqft1857 NW 36th Pl, Cape Coral, FL 33993For SaleMLS ID #2026032047, Feliciano Higuera, Real Estate Solutions Today. Florida Gulf Coast MLS
- $899,0004 bd3 ba2.5k sqft506 NW 32nd PL, CAPE CORAL, FL 33993For Sale
 MLS ID #226025194, Liliana Olmedo, Premiere Plus Realty Company. SWFLMLS
 - $1,299,0003 bd3 ba2.4k sqft1636 Old Burnt Store Rd N, Cape Coral, FL 33993New ConstructionMLS ID #2026016751, Daniel Sotelo, Sotelo Realty Corp. Florida Gulf Coast MLS
- $875,0003 bd2 ba2.3k sqft229 NW 33rd AVE, CAPE CORAL, FL 33993For SaleMLS ID #226025358, Claudia C Ruggiero PA, McDowell Homes LLC. SWFLMLS
- $1,245,0004 bd3 ba3.3k sqft2808 SW 33rd Ter, Cape Coral, FL 33914For SaleMLS ID #2026027557, Robert Stols, Realty One Group MVP. Florida Gulf Coast MLS
- $800,0004 bd3 ba2k sqft2319 NW 38th Ave, Cape Coral, FL 33993For SaleMLS ID #2026014490, Gary Giannoni, Coldwell Banker Realty. Florida Gulf Coast MLS
- $899,9993 bd2 ba1.8k sqft3309 NW 17th Ln, Cape Coral, FL 33993New ConstructionMLS ID #2026032913, Barbara Estevez, Mamba Realty LLC. Florida Gulf Coast MLS
- $1,164,0004 bd4 ba3k sqft455 SE 17th Ave, Cape Coral, FL 33990For SaleMLS ID #2026030392, Jeffrey Johnson, Century 21 Selling Paradise. Florida Gulf Coast MLS
- $824,0004 bd3 ba2.6k sqft3414 NW 1st Ter, Cape Coral, FL 33993New ConstructionMLS ID #2026016968, Tobias Hernandez, Best Deals Realty LLC. Florida Gulf Coast MLS
- $995,0003 bd3 ba2.5k sqft1707 NW 34th Ave, Cape Coral, FL 33993New ConstructionMLS ID #2026004508, Alison Gesuele, The Agency Northwest Florida. Florida Gulf Coast MLS
- $819,0003 bd2 ba2k sqft3331 NW 46th Ave, Cape Coral, FL 33993For SaleMLS ID #2026010958, Nelson Rua, John R. Wood Properties. Florida Gulf Coast MLS
- $874,9004 bd3 ba2.2k sqft3304 Kismet Pkwy W, Cape Coral, FL 33993New ConstructionMLS ID #222033495, David Leiendecker, Realty Associates of Cape Coral. Florida Gulf Coast MLS
- $750,0003 bd3 ba2.3k sqft1019 NW 42nd Pl, Cape Coral, FL 33993For SaleMLS ID #2026013841, Adrian Waring, Priceless Realty, Inc.. Florida Gulf Coast MLS
- $1,149,0003 bd3 ba2.3k sqft1426 NW 39th Ave, Cape Coral, FL 33993New ConstructionMLS ID #2026003704, Camila Rifai, Elite Global Realty Group LLC. Florida Gulf Coast MLS
- $1,234,9994 bd4 ba3.6k sqft2727 SE 24th PL, CAPE CORAL, FL 33904For SaleMLS ID #226018988, Steven Koleno, Beycome of Florida LLC. SWFLMLS
